


Skip To Content

1051 Pink Lady Place

Bentonville, AR 72712
  • $390,000
  • STATUS: Active
  • ON SITE: 63 Days
  • MLS #: 1358546
UPDATED: 44 min ago
$390,000
  • 3
    BEDS
  • 0.22
    ACRES
  • 2
    BATHS
  • 0
    1/2 BATHS
  • 1,968
    SQFT
  • $198
    $/SQFT
Type:
Single-Family Home
Built:
2023
County:
Area:

School Ratings & Info

School District:

Description

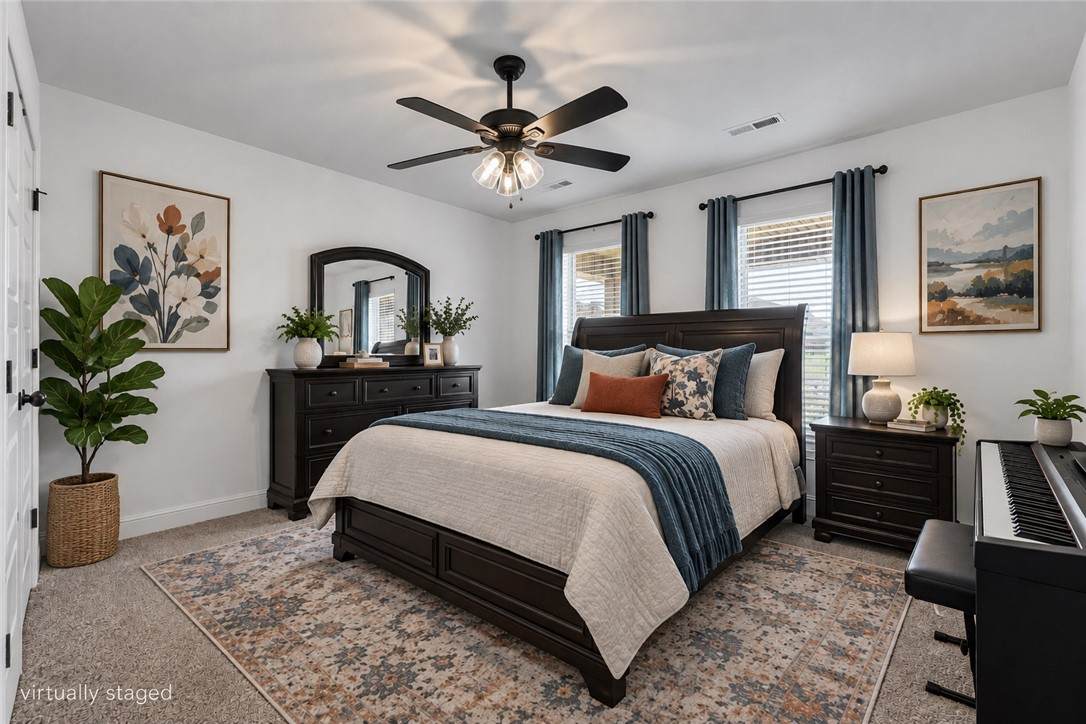
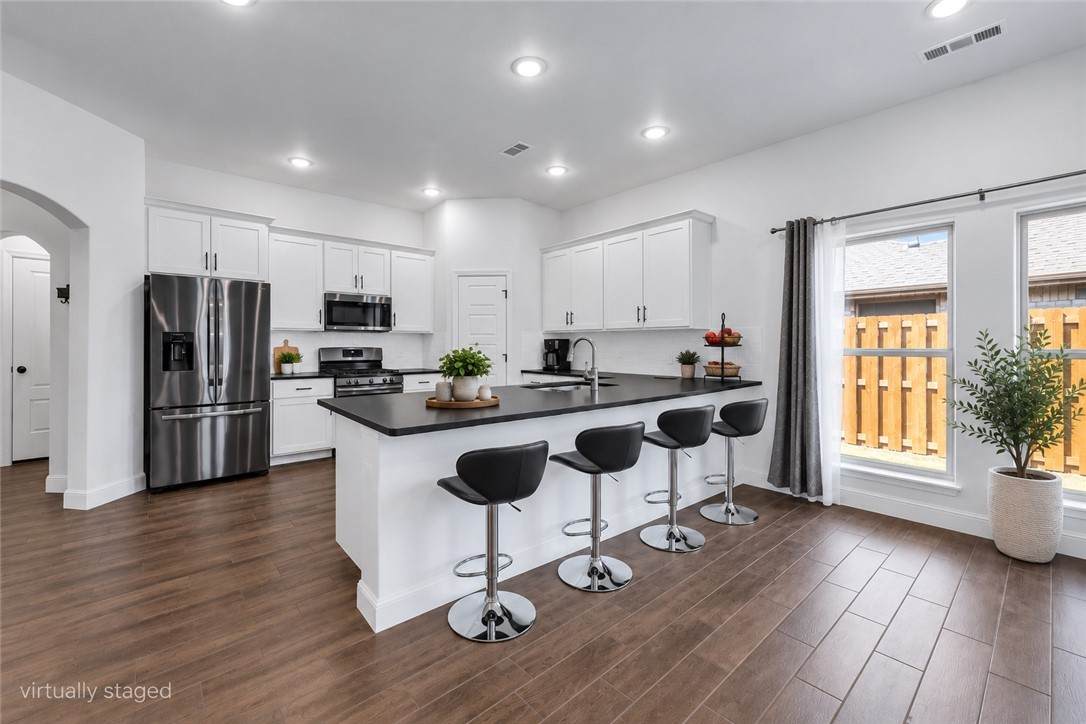
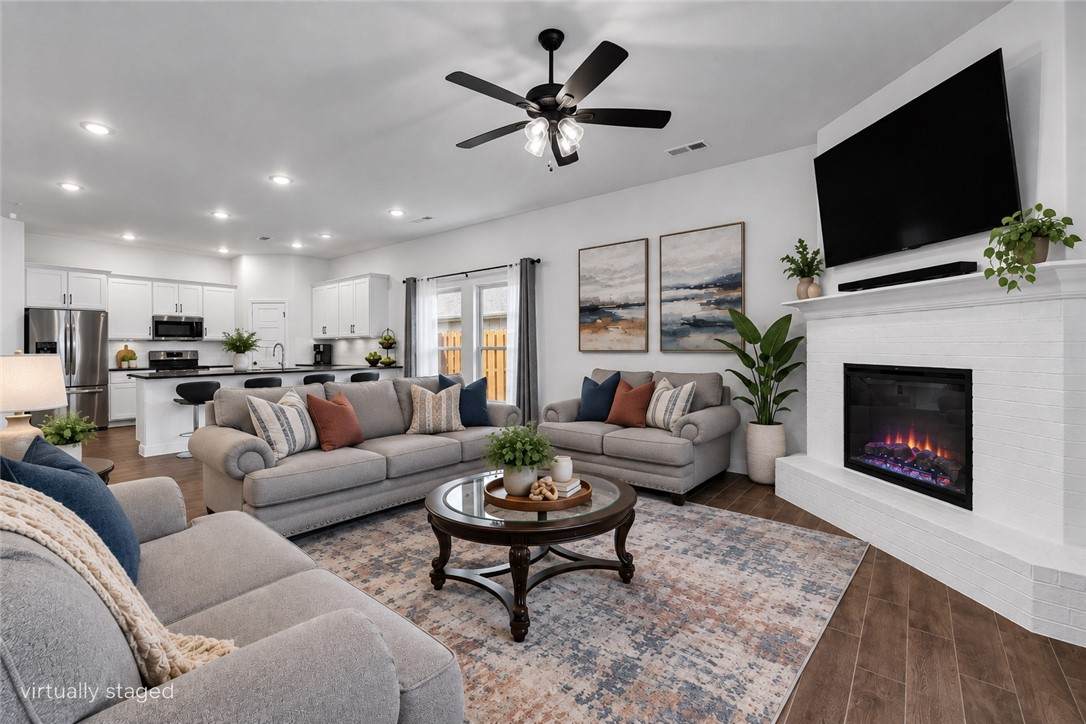
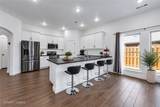
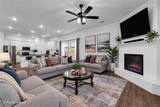
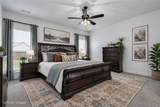
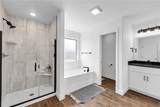
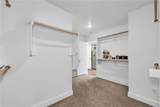
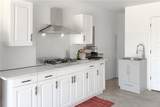
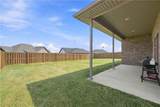
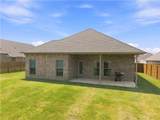
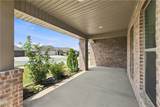
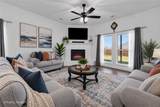
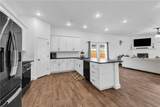
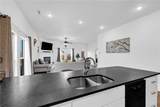
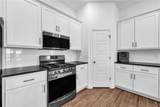
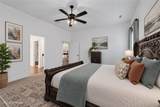
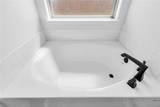
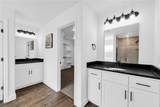
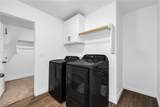
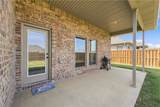
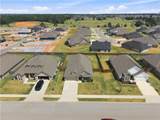
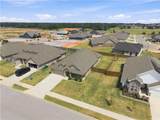
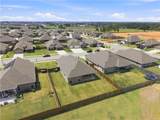
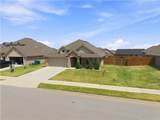
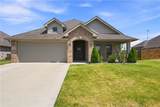
Welcome to 1051 Pink Lady Pl, a nearly new 2023 build on the Bentonville/Centerton line. This all-brick 3-bed, 2-bath home offers just over 2,000 square feet on a level lot with a covered patio and privacy-fenced backyard. The primary suite is the showstopper, featuring a soaking tub and a separate walk-in shower. The kitchen brings granite counters, a gas range, an eat-in nook, and Energy Star appliances. The garage includes a gas-plumbed kitchenette, ideal for grilling season or a hobby space. You'll also find a two-car garage, walk-in closets, ceiling fans, and attic storage. Zoned for Bentonville Schools and just minutes from shopping and downtown Bentonville, this energy-efficient home is completely move-in ready and the perfect blank canvas for any and all of your decorating ideas. Come see it today!

Monthly Payment Calculator


© 2026 Northwest Arkansas Board of Realtors, Inc. All rights reserved. IDX information is provided exclusively for consumers' personal, non-commercial use and may not be used for any purpose other than to identify prospective properties consumers may be interested in purchasing. Information is deemed reliable but is not guaranteed accurate by the MLS or McNaughton Real Estate. Data last updated: 2026-10-15T00:26:14.563.
www.allnwahomes.com/homes/180068186
Print Image

1051 Pink Lady Place Bentonville, AR 72712

  • Price: $390,000
  • Status: Active
  • On Site: 63 Days
  • Updated: 44 min ago
  • MLS #: 1358546
3
Beds
2
Baths
0
½ Baths
0.22
Acres
1,968
SQFT
$198
$/SQFT
2023
Built
Neighborhood:
The Pines At Orchard Park
County:
Benton
Area:
Benton
School District:
Bentonville
Property Description
Welcome to 1051 Pink Lady Pl, a nearly new 2023 build on the Bentonville/Centerton line. This all-brick 3-bed, 2-bath home offers just over 2,000 square feet on a level lot with a covered patio and privacy-fenced backyard. The primary suite is the showstopper, featuring a soaking tub and a separate walk-in shower. The kitchen brings granite counters, a gas range, an eat-in nook, and Energy Star appliances. The garage includes a gas-plumbed kitchenette, ideal for grilling season or a hobby space. You'll also find a two-car garage, walk-in closets, ceiling fans, and attic storage. Zoned for Bentonville Schools and just minutes from shopping and downtown Bentonville, this energy-efficient home is completely move-in ready and the perfect blank canvas for any and all of your decorating ideas. Come see it today!
Exterior Features

Architectural Style Traditional Attached Garage YN Yes Construction Materials Brick Direction Faces South Exterior Features Concrete Driveway Fencing Back Yard Privacy Wood Garage YN Yes Levels One Lot Features Central Business District Cleared Industrial Park Level Near Park Outside City Limits Subdivision Lot Size Dimensions 135 x 70 Other Structures None Parking Features Attached Garage Garage Door Opener Patio And Porch Features Covered Road Frontage Type Public Road Road Surface Type Paved Roof Architectural Shingle Waterfront Features None

Interior Features

Appliances Dishwasher Electric Water Heater Disposal Gas Range Microwave Washer ENERGY STAR Qualified Appliances Plumbed For Ice Maker Basement YN No Cooling Electric Heat Pump Cooling YN Yes Fireplace Features Electric Fireplace YN Yes Fireplaces Total 1 Flooring Carpet Tile Foundation Details Slab Heating Central Gas Heating YN Yes Interior Features Attic Built-in Features Ceiling Fan(s) Eat-in Kitchen Granite Counters Pantry Storage Walk- In Closet(s) Window Treatments Laundry Features Washer Hookup Dryer Hookup Security Features Smoke Detector(s) Window Features Double Pane Windows Blinds

Property Features

Association Fee 200 Association Fee Frequency Annually Association Fee Includes Other Community Features Near Fire Station Near Hospital Near Schools Park Shopping Sidewalks Disclosures Seller Disclosure Green Energy Efficient Appliances New Construction YN No Property Sub Type Single Family Residence Special Listing Conditions None Tax Annual Amount 4734 Utilities Electricity Available Natural Gas Available Sewer Available Water Available Water Source Public Year Built Details Resale (less than 25 years old) Zoning Description Residential

Listing provided by Limbird Real Estate Group: 855-755-7653.


© 2026 Northwest Arkansas Board of Realtors, Inc. All rights reserved. IDX information is provided exclusively for consumers' personal, non-commercial use and may not be used for any purpose other than to identify prospective properties consumers may be interested in purchasing. Information is deemed reliable but is not guaranteed accurate by the MLS or McNaughton Real Estate. Data last updated: 2026-10-15T00:26:14.563.
 
https://bt-photos.global.ssl.fastly.net/arkansas/orig_boomver_5_1358546-2.jpg https://bt-photos.global.ssl.fastly.net/arkansas/orig_boomver_5_1358546-2.jpg https://bt-photos.global.ssl.fastly.net/arkansas/orig_boomver_5_1358546-2.jpg
Logo
McNaughton Real Estate
4299 W. Persimmon
Fayetteville AR, 72704