Skip To Content

11321 Pembrook Circle

Bentonville, AR 72712
  • $2,325,000
  • STATUS: Pending
  • ON SITE: 32 Days
  • MLS #: 1360808
Pending
UPDATED: 62 min ago
$2,325,000
  • 6
    BEDS
  • 3.09
    ACRES
  • 6
    BATHS
  • 1
    1/2 BATHS
  • 6,172
    SQFT
  • $377
    $/SQFT
Neighborhood:
Type:
Single-Family Home
Built:
2017
County:
Area:

School Ratings & Info

School District:

Description

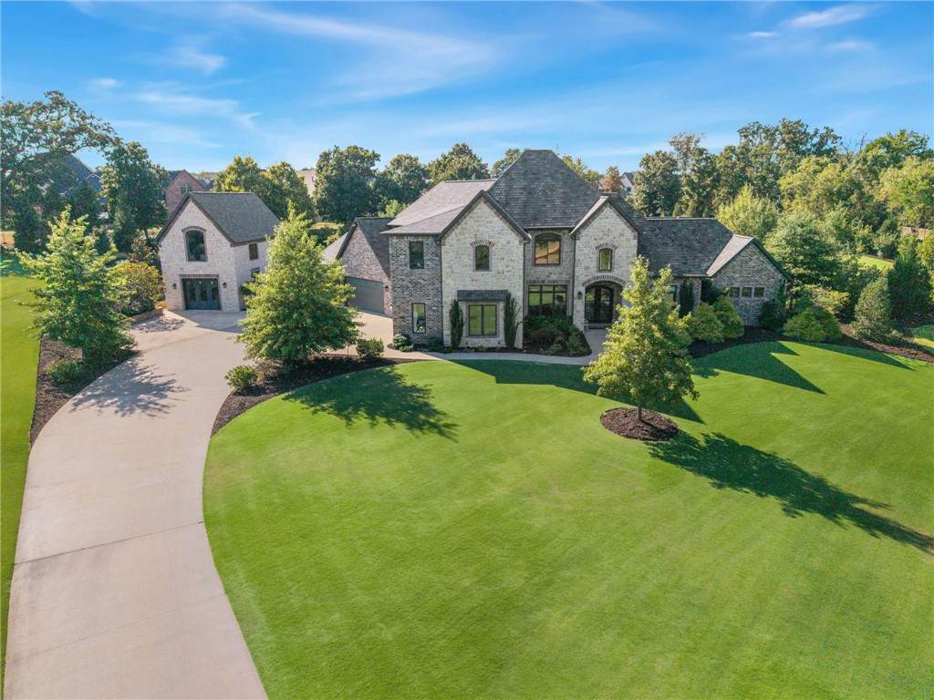
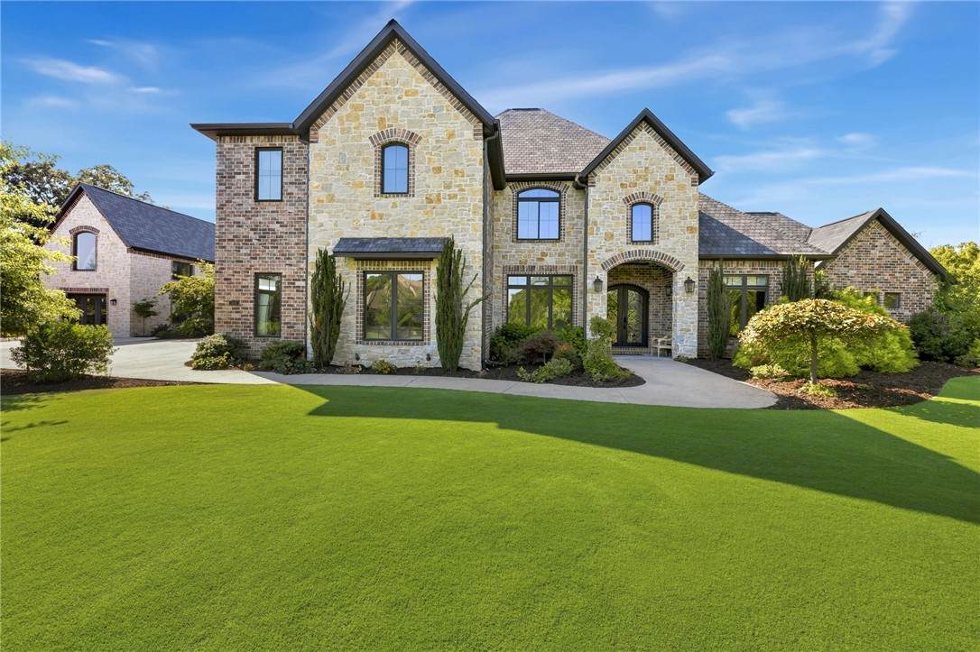
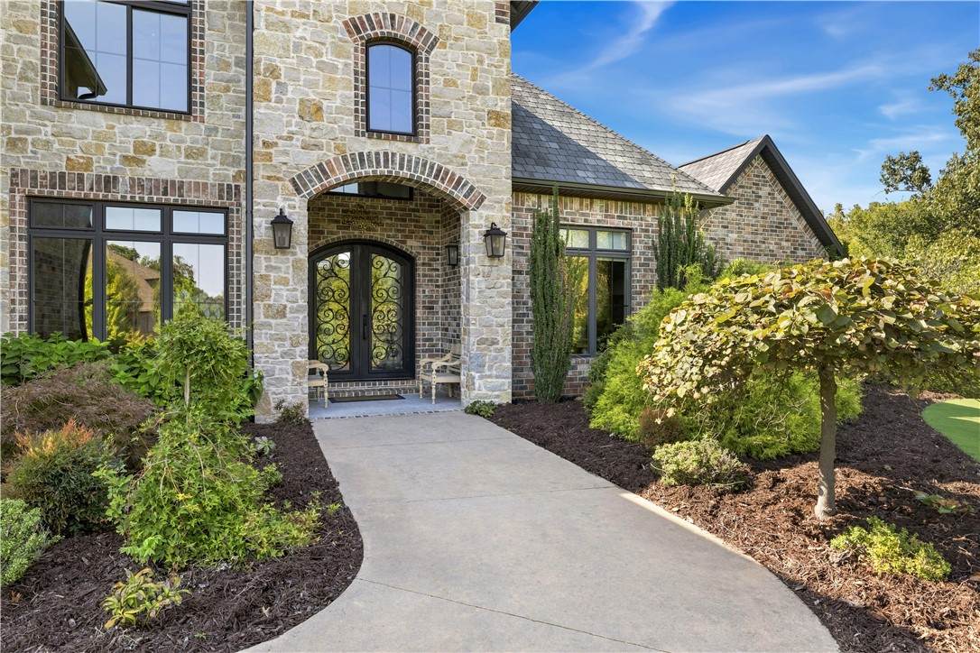
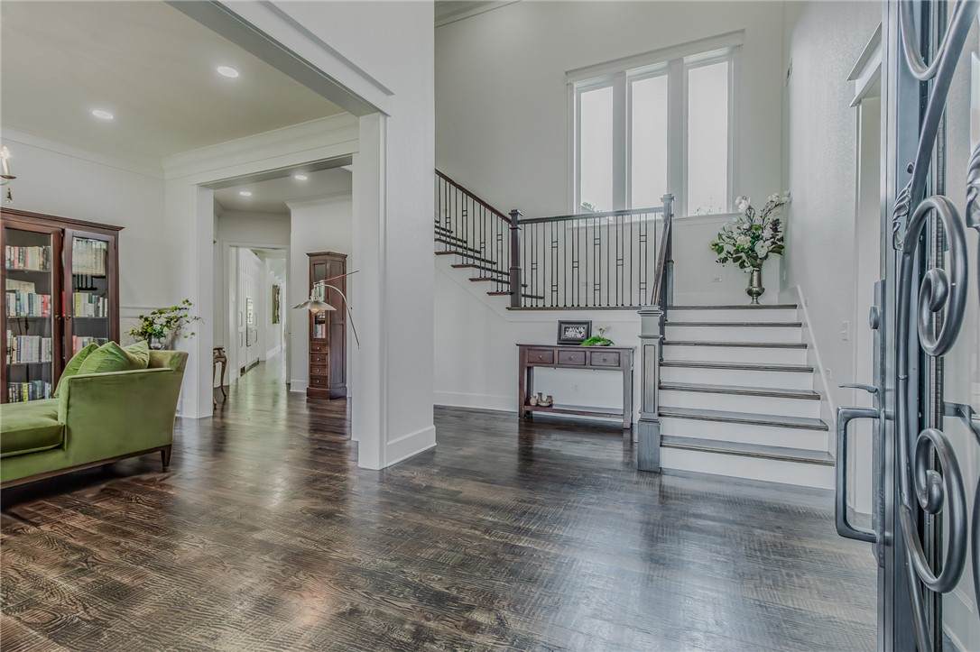
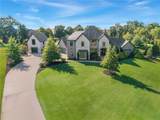
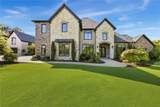
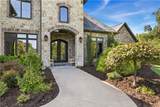
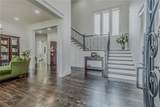
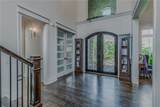
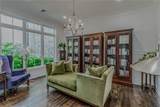
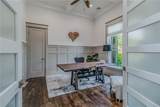
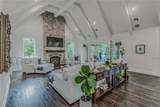
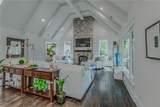
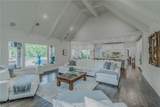
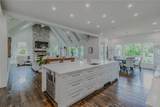
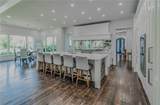
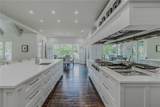
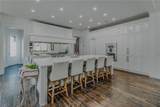
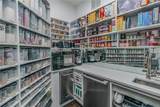
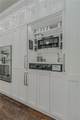
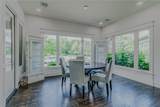
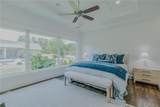
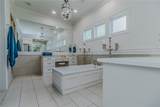
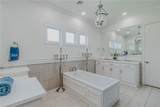
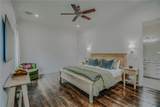
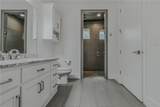
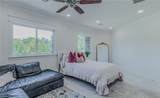
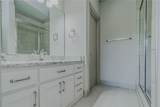
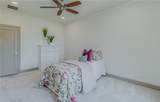
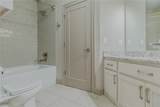
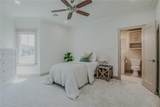
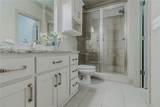
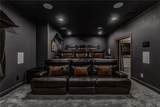
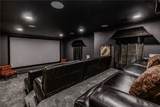
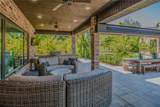
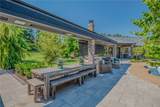
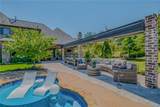
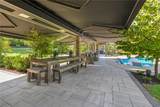
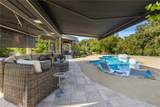
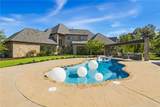
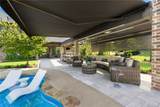
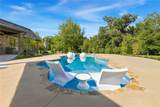
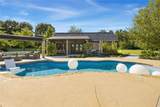
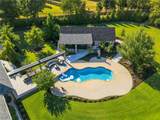
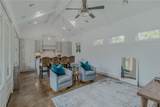
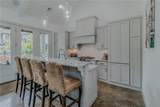
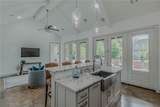
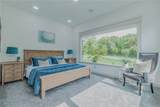
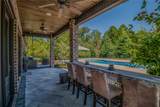
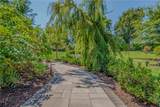
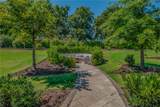
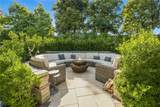
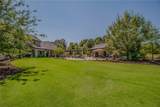
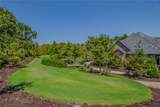
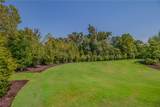
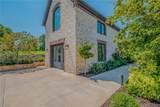
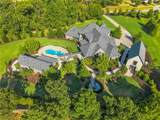
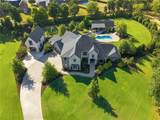
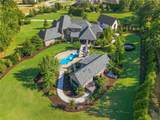
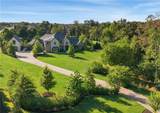
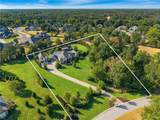
Set on 3.09 professionally landscaped acres with private, tree-lined views and paver pathways, this estate was designed for elevated living and entertaining. The 5,398 sq ft main residence offers 5 bedrooms with en suite baths, private office, bonus room and media room with custom elevated seating. The remodeled chef's kitchen features Miele, Gaggenau and Wolf appliances, multiple ovens and cooktops, hidden coffee station & concealed prep pantry with full freezer, prep sink, ice maker and 3rd dishwasher. Covered outdoor living with misters overlooks the heated saltwater pool and manicured grounds and features a built-in grill plus 4 retractable awnings with heaters & LED lights. A 774 sq ft pool house offers a full kitchen, bedroom, bath & laundry. Additional features include a professional home automation platform, security system, Generac generator, 4-car attached garage and detached 2-level, 741 sq ft heated and cooled workshop/garage with car lift & additional 3 vehicle storage. Bentonville School District.

Monthly Payment Calculator


© 2026 Northwest Arkansas Board of Realtors, Inc. All rights reserved. IDX information is provided exclusively for consumers' personal, non-commercial use and may not be used for any purpose other than to identify prospective properties consumers may be interested in purchasing. Information is deemed reliable but is not guaranteed accurate by the MLS or McNaughton Real Estate. Data last updated: 2026-10-07T13:26:19.14.
www.allnwahomes.com/homes/180904738
Print Image

11321 Pembrook Circle Bentonville, AR 72712

  • Price: $2,325,000
  • Status: Pending
  • On Site: 32 Days
  • Updated: 62 min ago
  • MLS #: 1360808
6
Beds
6
Baths
1
½ Baths
3.09
Acres
6,172
SQFT
$377
$/SQFT
2017
Built
Neighborhood:
Talamore
County:
Benton
Area:
Benton
School District:
Bentonville
Property Description
Set on 3.09 professionally landscaped acres with private, tree-lined views and paver pathways, this estate was designed for elevated living and entertaining. The 5,398 sq ft main residence offers 5 bedrooms with en suite baths, private office, bonus room and media room with custom elevated seating. The remodeled chef's kitchen features Miele, Gaggenau and Wolf appliances, multiple ovens and cooktops, hidden coffee station & concealed prep pantry with full freezer, prep sink, ice maker and 3rd dishwasher. Covered outdoor living with misters overlooks the heated saltwater pool and manicured grounds and features a built-in grill plus 4 retractable awnings with heaters & LED lights. A 774 sq ft pool house offers a full kitchen, bedroom, bath & laundry. Additional features include a professional home automation platform, security system, Generac generator, 4-car attached garage and detached 2-level, 741 sq ft heated and cooled workshop/garage with car lift & additional 3 vehicle storage. Bentonville School District.
Exterior Features

Architectural Style Traditional Construction Materials Brick Rock Exterior Features Concrete Driveway Fencing Fenced Metal Privacy Wood Garage YN Yes Levels Two Lot Features Cleared Landscaped Level None Resort Property Subdivision Other Structures Pool House Workshop Parking Features Garage Garage Door Opener Pasture Area 2.59 Patio And Porch Features Covered Patio Road Frontage Type Public Road Road Surface Type Paved Roof Architectural Shingle Waterfront Features None

Interior Features

Appliances Built- In Range Built- In Oven Convection Oven Double Oven Dishwasher Disposal Gas Range Gas Water Heater Ice Maker Microwave Refrigerator Basement None Basement YN No Cooling Central Air Electric Cooling YN Yes Fireplace Features Gas Log Living Room Fireplace YN Yes Fireplaces Total 1 Flooring Carpet Tile Wood Foundation Details Slab Heating Central Gas Heating YN Yes Interior Features Attic Built-in Features Ceiling Fan(s) Central Vacuum Eat-in Kitchen Hot Tub / Spa Pantry Storage Walk- In Closet(s) Wired for Sound Window Treatments In- Law Floorplan Laundry Features Washer Hookup Dryer Hookup Security Features Security System Smoke Detector(s) Window Features Blinds

Property Features

Association Fee 1025 Association Fee Frequency Annually Association Fee Includes See Agent Disclosures Seller Disclosure Electric Generator New Construction YN No Pool Features Heated In Ground Pool Private Salt Water Pool Private YN Yes Property Sub Type Single Family Residence Sewer Septic Tank Spa Features Hot Tub Spa YN Yes Special Listing Conditions None Tax Annual Amount 11313 Utilities Cable Available Electricity Available Natural Gas Available Septic Available Water Available Water Source Public Year Built Details Resale (less than 25 years old)

Listing provided by Portfolio Sotheby's International Realty: 479-273-6697.


© 2026 Northwest Arkansas Board of Realtors, Inc. All rights reserved. IDX information is provided exclusively for consumers' personal, non-commercial use and may not be used for any purpose other than to identify prospective properties consumers may be interested in purchasing. Information is deemed reliable but is not guaranteed accurate by the MLS or McNaughton Real Estate. Data last updated: 2026-10-07T13:26:19.14.
 
https://bt-photos.global.ssl.fastly.net/arkansas/orig_boomver_1_1360808-2.jpg https://bt-photos.global.ssl.fastly.net/arkansas/orig_boomver_1_1360808-2.jpg https://bt-photos.global.ssl.fastly.net/arkansas/orig_boomver_1_1360808-2.jpg
Logo
McNaughton Real Estate
4299 W. Persimmon
Fayetteville AR, 72704