Skip To Content

12 Olmsted Circle

Bella Vista, AR 72715
  • $639,900
  • STATUS: Active
  • ON SITE: 32 Days
  • MLS #: 1361212
UPDATED: 65 min ago
$639,900
  • 4
    BEDS
  • 0.39
    ACRES
  • 3
    BATHS
  • 1
    1/2 BATHS
  • 2,569
    SQFT
  • $249
    $/SQFT
Neighborhood:
Type:
Single-Family Home
Built:
2026
County:
Area:

School Ratings & Info

School District:

Description

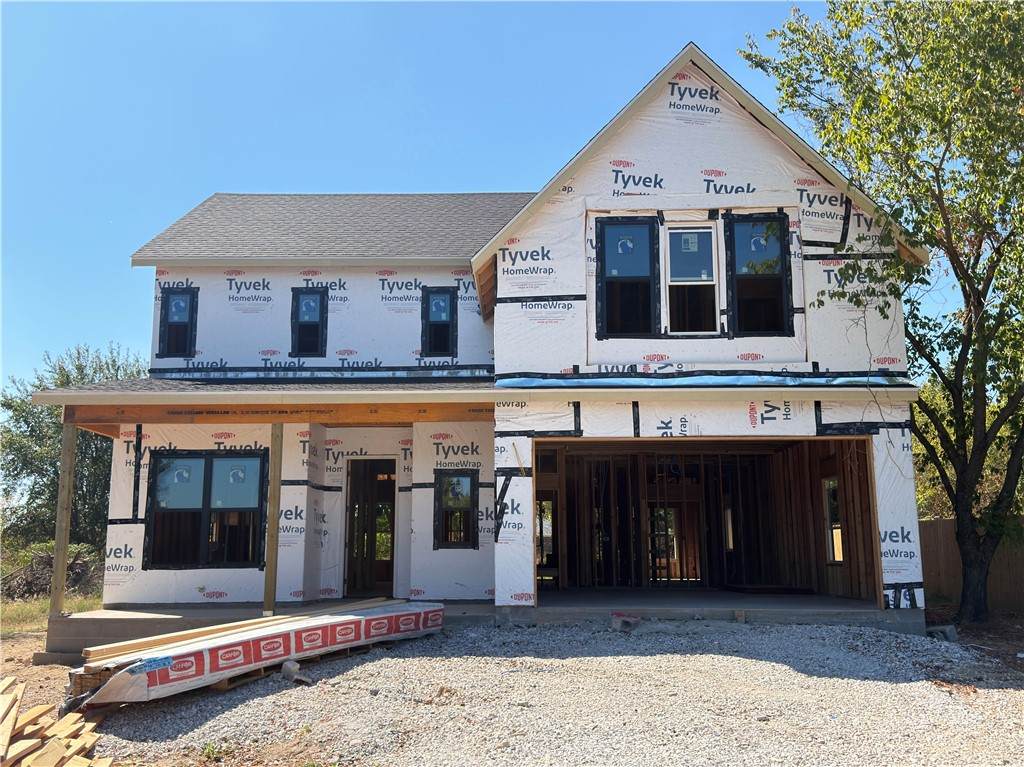
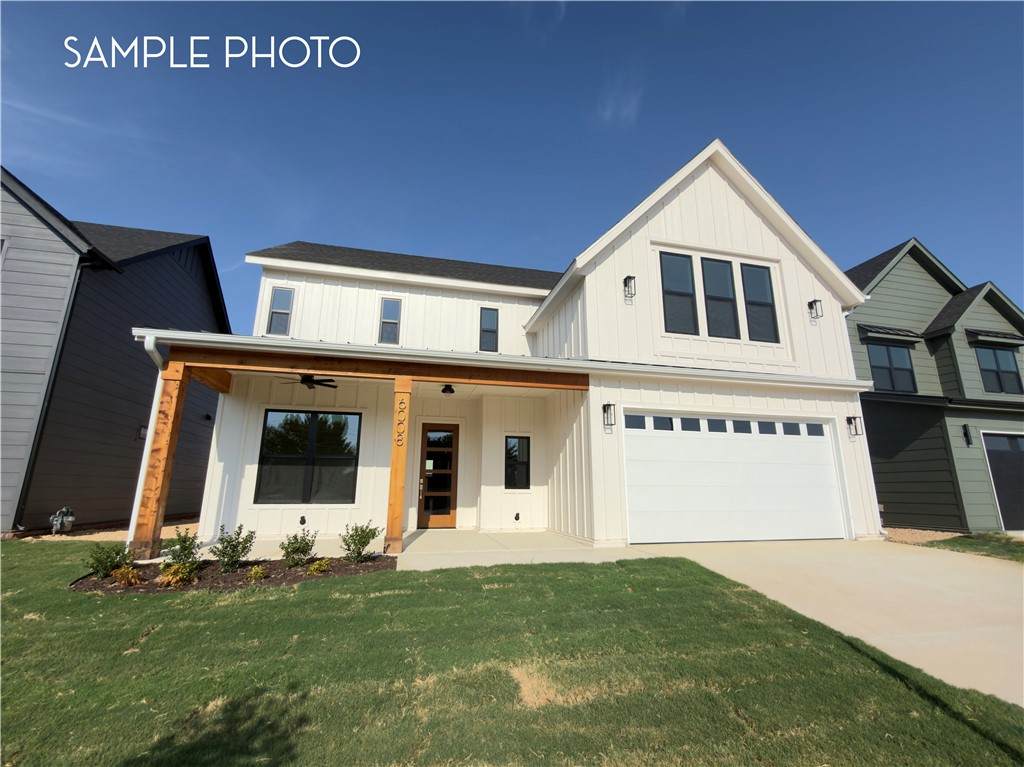
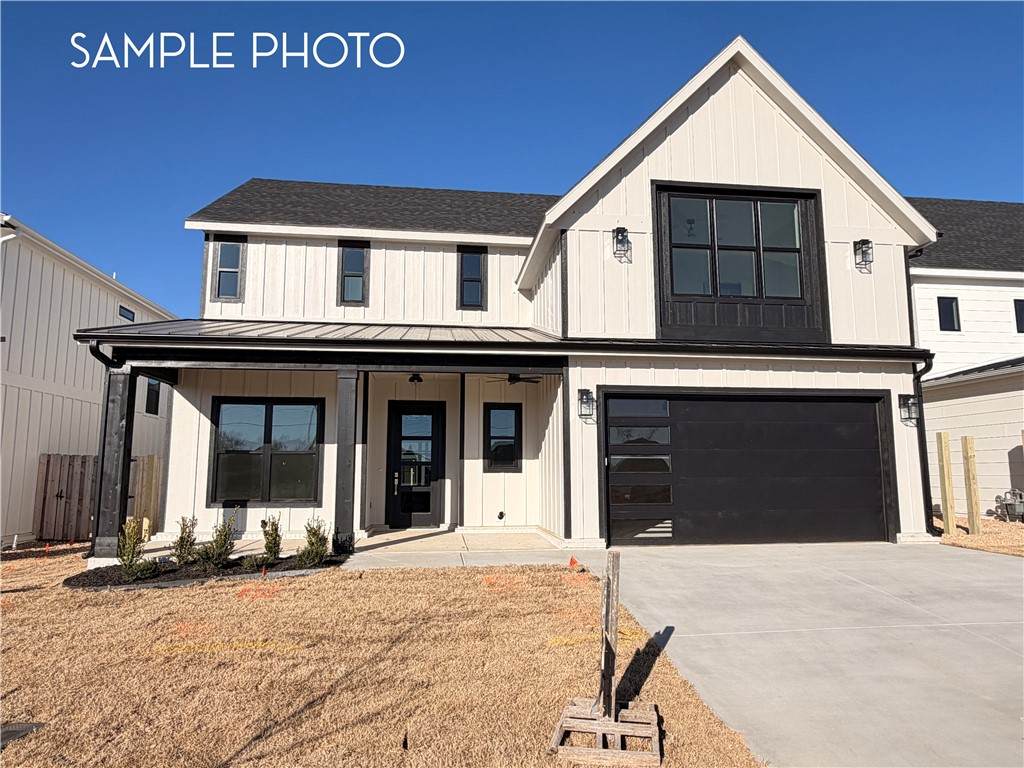
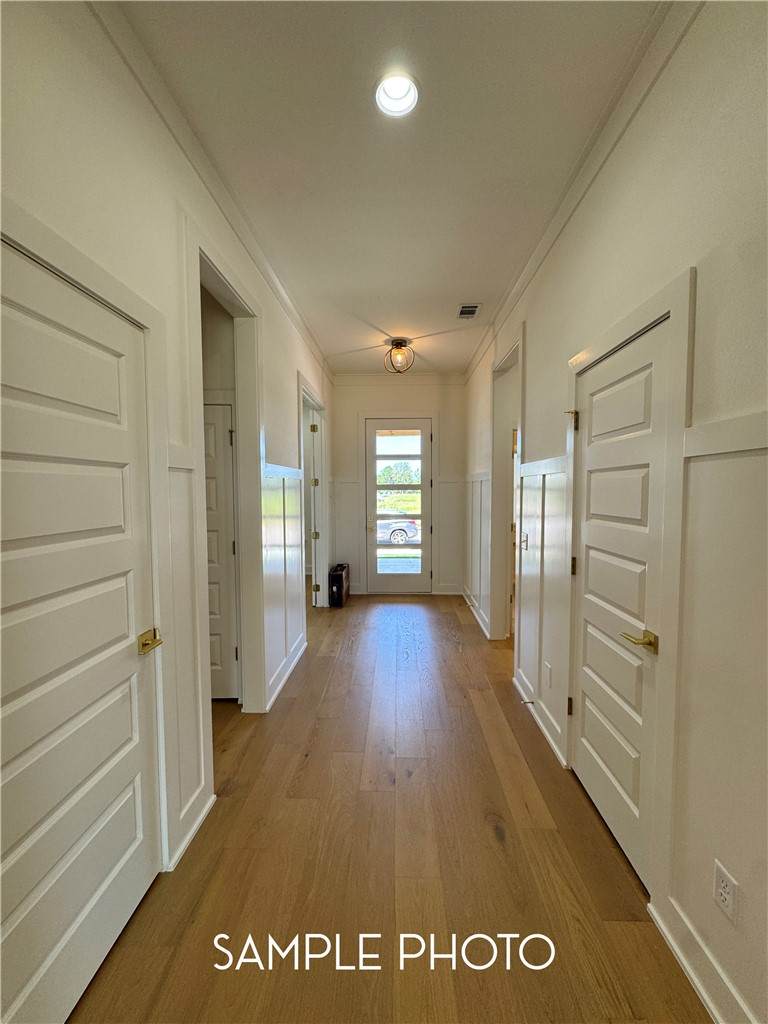
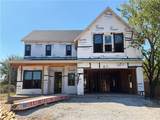
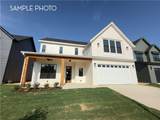
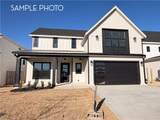
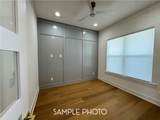
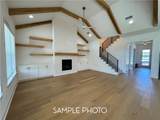
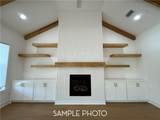
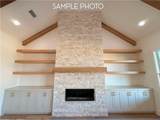
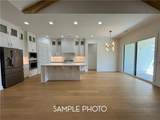
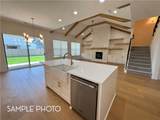
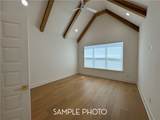
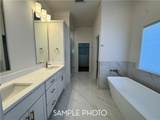
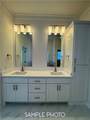
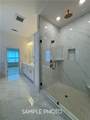
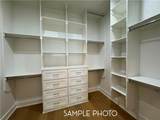
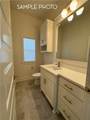
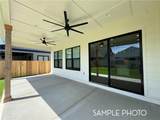
Welcome to the Formosa floor plan, offering 3 bedrooms, 3.5 bathrooms, a bonus room, private office, and 2-car garage. The primary suite is conveniently located on the main level, along with a dedicated office and half bath. The open-concept living area flows into a beautiful kitchen featuring a large island with seating for up to 5 bar stools, built-in oven and microwave, and adjoining dining area. Upstairs, you’ll find bedrooms 2 and 3, a spacious bonus room, and 2 full bathrooms, offering flexibility and privacy for family or guests. Enjoy outdoor living on the large covered back patio. Modern finishes throughout complete this thoughtfully designed home. Don’t miss the opportunity to own a GBS home in Bella Vista, conveniently located minutes from the boat launch at Loch Lomond, Tunnel Vision Bike Trail, and I-49!

Monthly Payment Calculator


© 2026 Northwest Arkansas Board of Realtors, Inc. All rights reserved. IDX information is provided exclusively for consumers' personal, non-commercial use and may not be used for any purpose other than to identify prospective properties consumers may be interested in purchasing. Information is deemed reliable but is not guaranteed accurate by the MLS or McNaughton Real Estate. Data last updated: 2026-10-07T14:26:27.467.
www.allnwahomes.com/homes/180909240
Print Image

12 Olmsted Circle Bella Vista, AR 72715

  • Price: $639,900
  • Status: Active
  • On Site: 32 Days
  • Updated: 65 min ago
  • MLS #: 1361212
4
Beds
3
Baths
1
½ Baths
0.39
Acres
2,569
SQFT
$249
$/SQFT
2026
Built
Neighborhood:
Hebrides
County:
Benton
Area:
Benton
School District:
Gravette
Property Description
Welcome to the Formosa floor plan, offering 3 bedrooms, 3.5 bathrooms, a bonus room, private office, and 2-car garage. The primary suite is conveniently located on the main level, along with a dedicated office and half bath. The open-concept living area flows into a beautiful kitchen featuring a large island with seating for up to 5 bar stools, built-in oven and microwave, and adjoining dining area. Upstairs, you’ll find bedrooms 2 and 3, a spacious bonus room, and 2 full bathrooms, offering flexibility and privacy for family or guests. Enjoy outdoor living on the large covered back patio. Modern finishes throughout complete this thoughtfully designed home. Don’t miss the opportunity to own a GBS home in Bella Vista, conveniently located minutes from the boat launch at Loch Lomond, Tunnel Vision Bike Trail, and I-49!
Exterior Features

Attached Garage YN Yes Construction Materials Brick Concrete Exterior Features Concrete Driveway Fencing None Garage YN Yes Levels Two Lot Features None Subdivision Other Structures None Parking Features Attached Garage Garage Door Opener Patio And Porch Features Covered Patio Road Frontage Type Public Road Road Surface Type Paved Roof Architectural Shingle Waterfront Features None

Interior Features

Appliances Counter Top Dishwasher Electric Water Heater Disposal Microwave Plumbed For Ice Maker Basement YN No Cooling Central Air Electric Cooling YN Yes Fireplace Features Family Room Fireplace YN Yes Fireplaces Total 1 Flooring Carpet Tile Wood Foundation Details Slab Heating Central Heating YN Yes Interior Features Attic Built-in Features Ceiling Fan(s) Eat-in Kitchen Granite Counters Pantry Storage Wired for Sound Security Features Smoke Detector(s)

Property Features

Association Fee 40 Association Fee Frequency Monthly Association Fee Includes Other Association YN Yes Community Features Clubhouse Playground Park Pool Tennis Court(s) Trails / Paths Disclosures Sellers Disclosure Not Available Home Warranty YN Yes New Construction YN Yes Pool Features None Community Property Condition To Be Built Property Sub Type Single Family Residence Sewer Public Sewer Tax Annual Amount 0 Utilities Electricity Available Sewer Available Water Available Water Source Public Year Built Details New Construction

Listing provided by Crye-Leike REALTORS Rogers: 479-636-6633.


© 2026 Northwest Arkansas Board of Realtors, Inc. All rights reserved. IDX information is provided exclusively for consumers' personal, non-commercial use and may not be used for any purpose other than to identify prospective properties consumers may be interested in purchasing. Information is deemed reliable but is not guaranteed accurate by the MLS or McNaughton Real Estate. Data last updated: 2026-10-07T14:26:27.467.
 
https://bt-photos.global.ssl.fastly.net/arkansas/orig_boomver_1_1361212-2.jpg https://bt-photos.global.ssl.fastly.net/arkansas/orig_boomver_1_1361212-2.jpg https://bt-photos.global.ssl.fastly.net/arkansas/orig_boomver_1_1361212-2.jpg
Logo
McNaughton Real Estate
4299 W. Persimmon
Fayetteville AR, 72704