

Skip To Content

12317 Haden Road

Bentonville, AR 72713
  • $447,000
  • STATUS: Active
  • ON SITE: 32 Days
  • MLS #: 1361132
UPDATED: 53 min ago
$447,000
  • 3
    BEDS
  • 1.76
    ACRES
  • 2
    BATHS
  • 0
    1/2 BATHS
  • 1,851
    SQFT
  • $241
    $/SQFT
Neighborhood:
Na
Type:
Single-Family Home
Built:
2008
County:
Area:

School Ratings & Info

School District:

Description

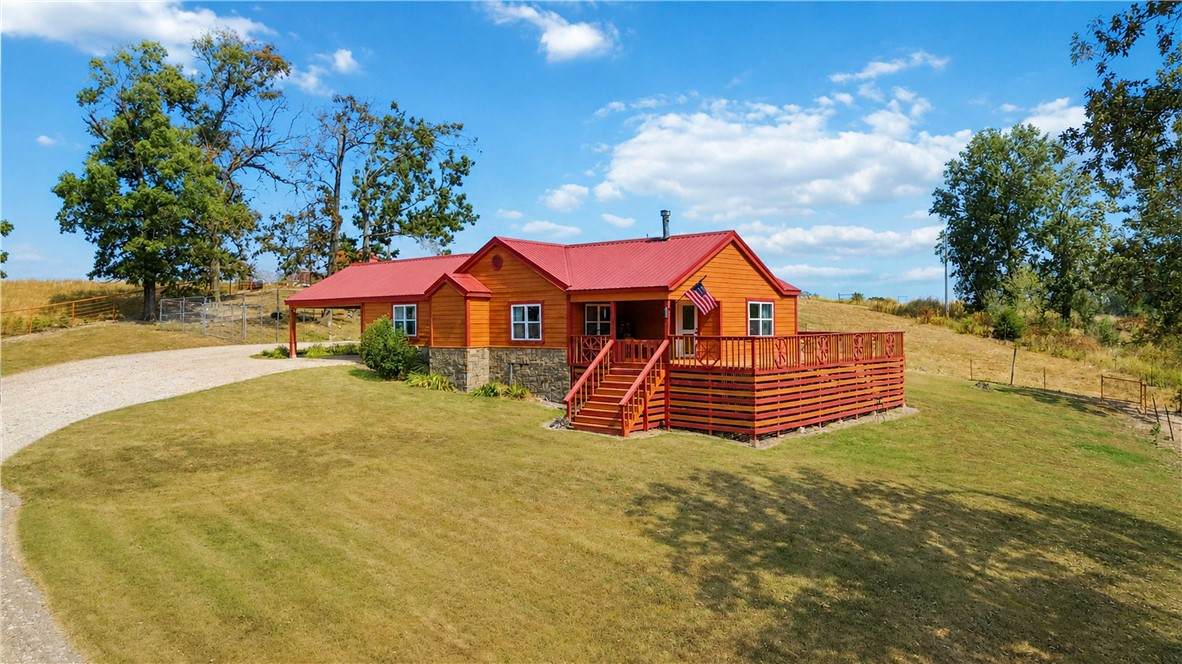
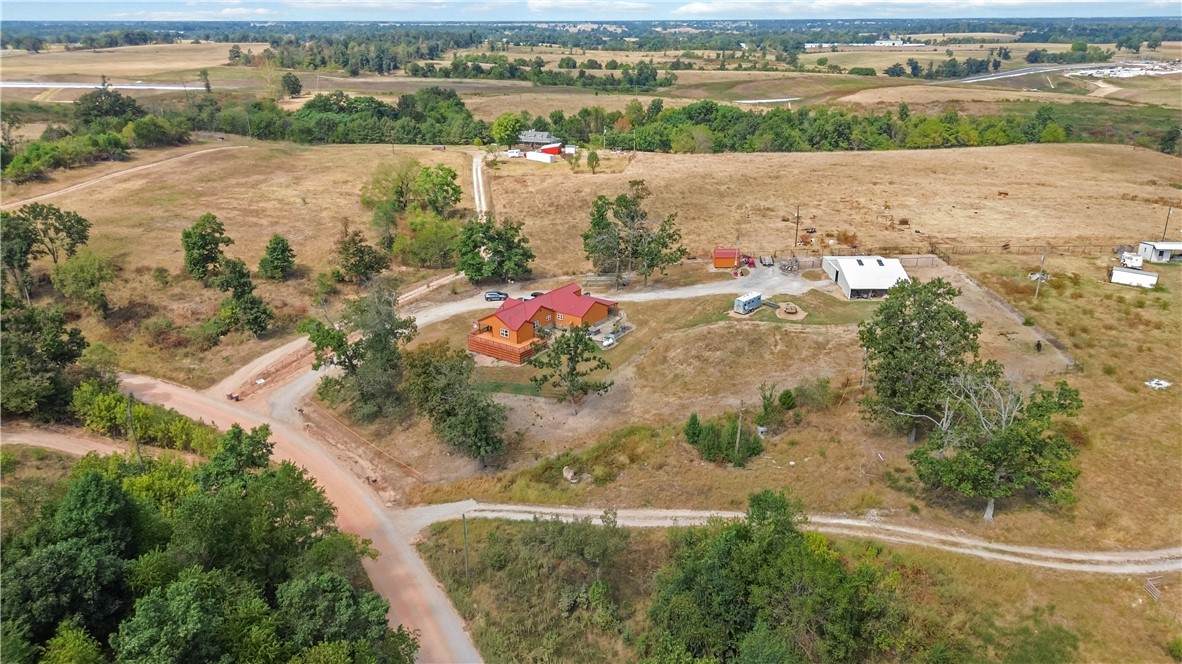
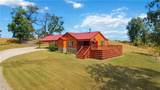
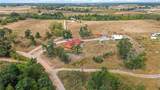
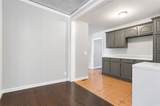
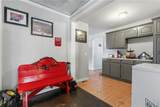
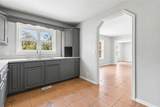
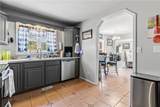
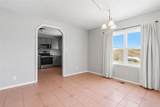
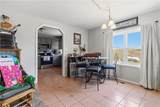
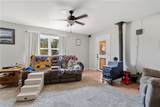
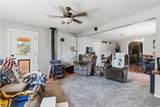
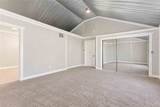
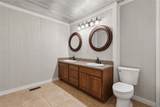
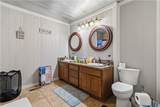
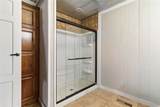
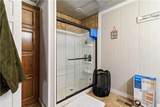
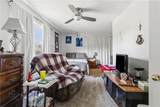
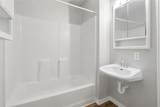
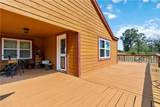
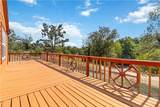
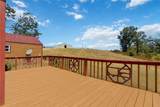
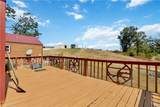
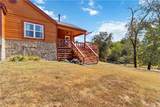
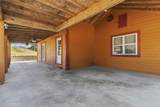
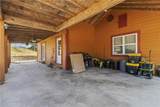
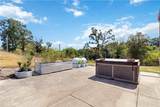
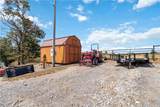
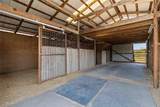
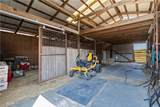
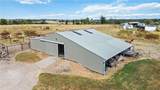
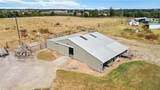
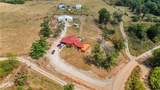
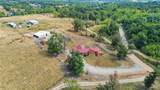
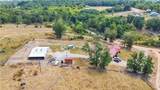
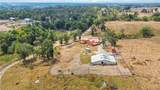
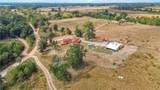
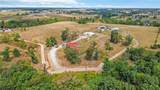
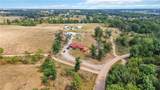
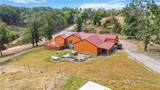
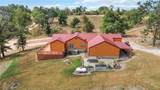
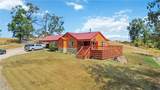
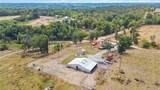
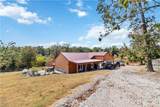
Bring the horses, pour the coffee, and settle into country living just minutes from Bentonville! This 3-bedroom, 2-bath home offers 1,851 SF of warm cabin charm. Come home and unwind in the recent hot tub addition or relax on the wrap-around deck, and enjoy the peace and quiet of country living and wildlife. Horse lovers will appreciate the 5-stall barn with electric and water, lean-to, covered open stalls, and concrete-floor tack room. A separate 10x12 storage building/workshop with electricity provides space for hobbies, projects, tools, or extra storage. Inside, the kitchen offers a separate coffee bar, pantry, generous storage, and a newly updated microwave. The spacious primary suite features a large walk-in shower, double vanities, and abundant storage. Recent updates include new windows throughout and fresh exterior paint. Convenient to Bentonville, XNA Airport, I-49, and Bentonville schools

Monthly Payment Calculator


© 2026 Northwest Arkansas Board of Realtors, Inc. All rights reserved. IDX information is provided exclusively for consumers' personal, non-commercial use and may not be used for any purpose other than to identify prospective properties consumers may be interested in purchasing. Information is deemed reliable but is not guaranteed accurate by the MLS or McNaughton Real Estate. Data last updated: 2026-10-07T14:26:27.467.
www.allnwahomes.com/homes/180904733
Print Image

12317 Haden Road Bentonville, AR 72713

  • Price: $447,000
  • Status: Active
  • On Site: 32 Days
  • Updated: 53 min ago
  • MLS #: 1361132
3
Beds
2
Baths
0
½ Baths
1.76
Acres
1,851
SQFT
$241
$/SQFT
2008
Built
Neighborhood:
Na
County:
Benton
Area:
Benton
School District:
Bentonville
Property Description
Bring the horses, pour the coffee, and settle into country living just minutes from Bentonville! This 3-bedroom, 2-bath home offers 1,851 SF of warm cabin charm. Come home and unwind in the recent hot tub addition or relax on the wrap-around deck, and enjoy the peace and quiet of country living and wildlife. Horse lovers will appreciate the 5-stall barn with electric and water, lean-to, covered open stalls, and concrete-floor tack room. A separate 10x12 storage building/workshop with electricity provides space for hobbies, projects, tools, or extra storage. Inside, the kitchen offers a separate coffee bar, pantry, generous storage, and a newly updated microwave. The spacious primary suite features a large walk-in shower, double vanities, and abundant storage. Recent updates include new windows throughout and fresh exterior paint. Convenient to Bentonville, XNA Airport, I-49, and Bentonville schools
Exterior Features

Architectural Style Cabin Country Log Home Carport YN Yes Construction Materials Cedar Direction Faces South Exterior Features Gravel Driveway Unpaved Driveway Fencing Metal Other See Remarks Wire Levels One Lot Features Central Business District Cleared Outside City Limits Rolling Slope Sloped Other Structures Barn(s) Outbuilding Storage Workshop Parking Features Attached Carport RV Access / Parking Patio And Porch Features Covered Deck Porch Road Frontage Type County Road Road Surface Type Gravel Roof Metal Waterfront Features None

Interior Features

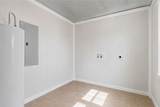
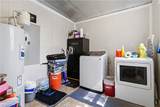
Appliances Dryer Dishwasher Electric Oven Electric Range Electric Water Heater Microwave Hood Fan Microwave Refrigerator Self Cleaning Oven Plumbed For Ice Maker Basement Crawl Space Basement YN No Cooling Central Air Electric Cooling YN Yes Fireplace Features Living Room Wood Burning Wood Burning Stove Fireplace YN Yes Fireplaces Total 1 Flooring Carpet Laminate Luxury Vinyl Plank Simulated Wood Tile Foundation Details Crawlspace Heating Central Propane Wood Stove Heating YN Yes Interior Features Built-in Features Ceiling Fan(s) Hot Tub / Spa Pantry Programmable Thermostat Walk- In Closet(s) Wood Burning Stove Laundry Features Washer Hookup Dryer Hookup Security Features Smoke Detector(s) Window Features Double Pane Windows ENERGY STAR Qualified Windows Vinyl

Property Features

Association YN No Community Features Near Fire Station Disclosures Seller Disclosure Listing Terms Conventional FHA VA Loan New Construction YN No Property Sub Type Single Family Residence Sewer Septic Tank Spa Features Hot Tub Spa YN Yes Special Listing Conditions None Tax Annual Amount 3746 Utilities Electricity Available Propane Septic Available Water Available Water Source Public Year Built Details Resale (less than 25 years old) Zoning Description Residential

Listing provided by Coldwell Banker Harris McHaney & Faucette -Fayette: 479-521-0220.


© 2026 Northwest Arkansas Board of Realtors, Inc. All rights reserved. IDX information is provided exclusively for consumers' personal, non-commercial use and may not be used for any purpose other than to identify prospective properties consumers may be interested in purchasing. Information is deemed reliable but is not guaranteed accurate by the MLS or McNaughton Real Estate. Data last updated: 2026-10-07T14:26:27.467.
 
https://bt-photos.global.ssl.fastly.net/arkansas/orig_boomver_1_1361132-2.jpg https://bt-photos.global.ssl.fastly.net/arkansas/orig_boomver_1_1361132-2.jpg https://bt-photos.global.ssl.fastly.net/arkansas/orig_boomver_1_1361132-2.jpg
Logo
McNaughton Real Estate
4299 W. Persimmon
Fayetteville AR, 72704