Skip To Content

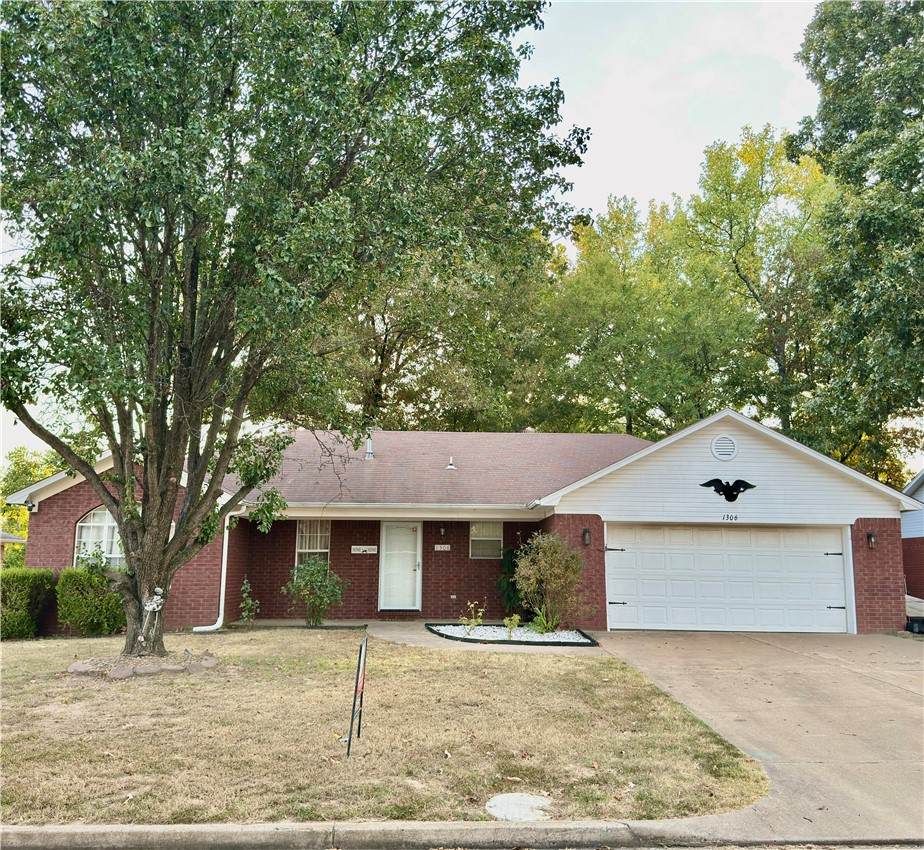
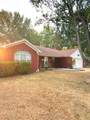
1306 S Oswego Place

Russellville, AR 72802
  • $218,000
  • STATUS: Active
  • ON SITE: 37 Days
  • MLS #: 1361355
UPDATED: 91 min ago
$218,000
  • 3
    BEDS
  • N/A
    ACRES
  • 2
    BATHS
  • 0
    1/2 BATHS
  • 1,370
    SQFT
  • $159
    $/SQFT
Neighborhood:
Type:
Single-Family Home
Built:
1998
County:
Area:

School Ratings & Info

School District:

Description

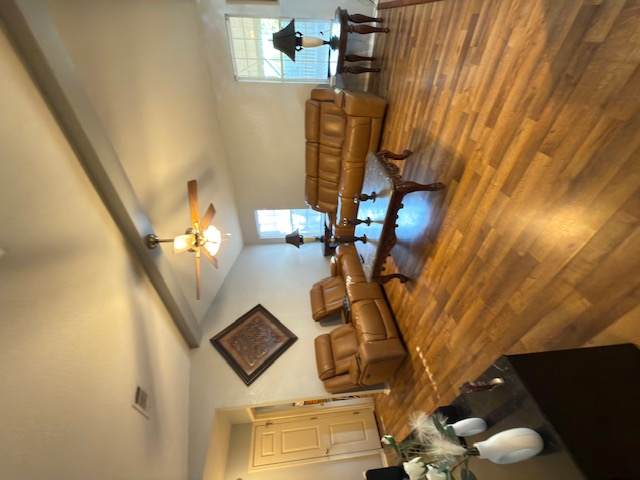
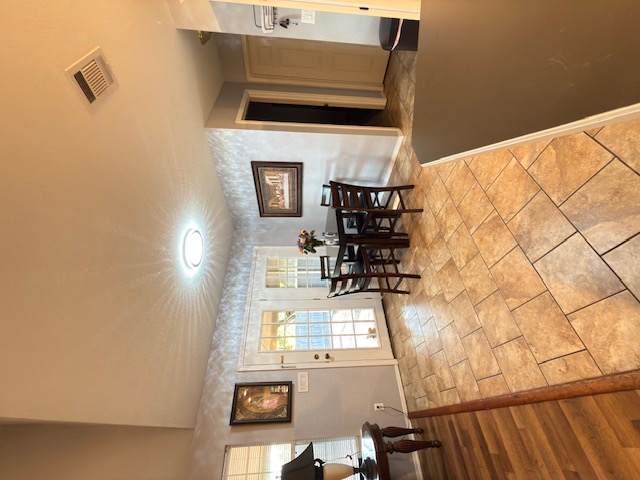
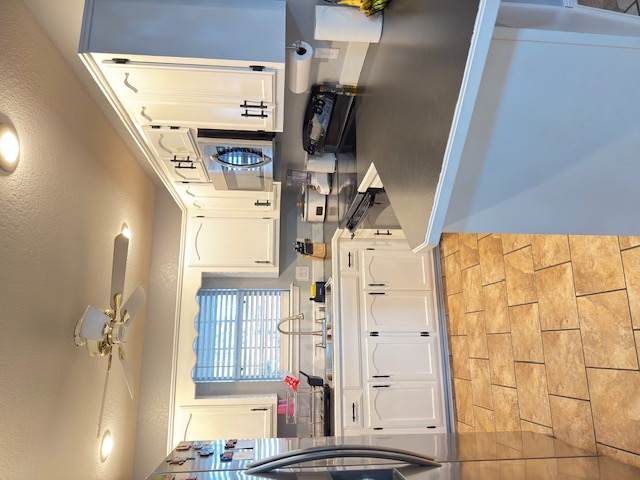
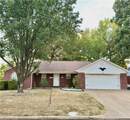
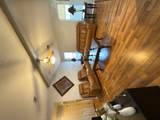
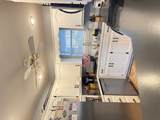
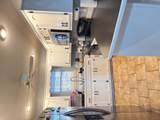
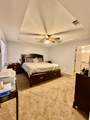
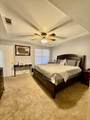
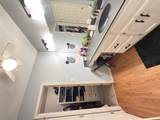
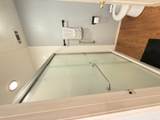
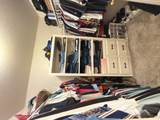
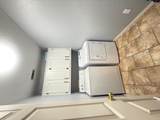
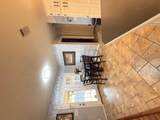
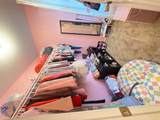
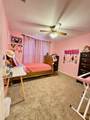
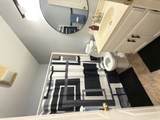
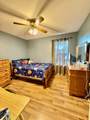
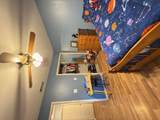
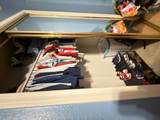
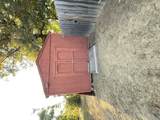
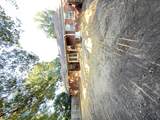
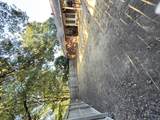
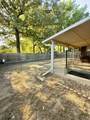
Must See! Beautiful 3-bedroom, 2-bath home with an open floor plan, cathedral ceilings, and spacious walk-in closets. The principal suite features a beautiful tray ceiling. Enjoy the privacy-fenced backyard and convenient location near schools. A/C unit, hot water heater, and dishwasher were all replaced within the last 2 years. Move-in ready and waiting for you!

Monthly Payment Calculator


© 2026 Northwest Arkansas Board of Realtors, Inc. All rights reserved. IDX information is provided exclusively for consumers' personal, non-commercial use and may not be used for any purpose other than to identify prospective properties consumers may be interested in purchasing. Information is deemed reliable but is not guaranteed accurate by the MLS or McNaughton Real Estate. Data last updated: 2026-10-15T00:26:14.563.
www.allnwahomes.com/homes/180947879
Print Image

1306 S Oswego Place Russellville, AR 72802

  • Price: $218,000
  • Status: Active
  • On Site: 37 Days
  • Updated: 91 min ago
  • MLS #: 1361355
3
Beds
2
Baths
0
½ Baths
N/A
Acres
1,370
SQFT
$159
$/SQFT
1998
Built
Neighborhood:
Oak Meadows Sub Div
County:
Pope
Area:
Pope
School District:
Russellville
Property Description
Must See! Beautiful 3-bedroom, 2-bath home with an open floor plan, cathedral ceilings, and spacious walk-in closets. The principal suite features a beautiful tray ceiling. Enjoy the privacy-fenced backyard and convenient location near schools. A/C unit, hot water heater, and dishwasher were all replaced within the last 2 years. Move-in ready and waiting for you!
Exterior Features

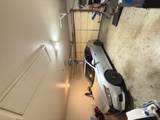
Attached Garage YN Yes Construction Materials Brick Exterior Features Concrete Driveway Fencing Privacy Wood Garage YN Yes Levels One Lot Features Cleared City Lot Level Other Structures None Parking Features Attached Garage Patio And Porch Features Covered Road Frontage Type Shared Roof Asphalt Shingle Waterfront Features None

Interior Features

Appliances Dishwasher Electric Range Gas Water Heater Basement YN No Cooling Central Air Electric Cooling YN Yes Fireplace YN No Fireplaces Total 0 Flooring Laminate Foundation Details Slab Heating Central Gas Heating YN Yes Interior Features Walk- In Closet(s) Security Features Smoke Detector(s)

Property Features

Accessibility Features Accessible Approach with Ramp Community Features Near Hospital Near Schools Shopping Disclosures Seller Disclosure New Construction YN No Property Sub Type Single Family Residence Special Listing Conditions None Tax Annual Amount 559 Utilities Electricity Available Natural Gas Available Water Available Water Source Public Year Built Details 25 Years or older

Listing provided by LIVE. LOVE. ARKANSAS: 479-967-0133.


© 2026 Northwest Arkansas Board of Realtors, Inc. All rights reserved. IDX information is provided exclusively for consumers' personal, non-commercial use and may not be used for any purpose other than to identify prospective properties consumers may be interested in purchasing. Information is deemed reliable but is not guaranteed accurate by the MLS or McNaughton Real Estate. Data last updated: 2026-10-15T00:26:14.563.
 
https://bt-photos.global.ssl.fastly.net/arkansas/orig_boomver_1_1361355-2.jpg https://bt-photos.global.ssl.fastly.net/arkansas/orig_boomver_1_1361355-2.jpg https://bt-photos.global.ssl.fastly.net/arkansas/orig_boomver_1_1361355-2.jpg
Logo
McNaughton Real Estate
4299 W. Persimmon
Fayetteville AR, 72704