
Skip To Content

1383 N Heritage Avenue

Fayetteville, AR 72704
  • $458,000
  • STATUS: Closed
  • ON SITE: 44 Days
  • MLS #: 1360644
Sold - 10/13/2026
$458,000
SOLD - 10/13/2026
  • 3
    BEDS
  • 0.18
    ACRES
  • 2
    BATHS
  • 1
    1/2 BATHS
  • 2,760
    SQFT
  • $166
    $/SQFT
Neighborhood:
Type:
Single-Family Home
Built:
2017
County:
Area:

School Ratings & Info

School District:

Description

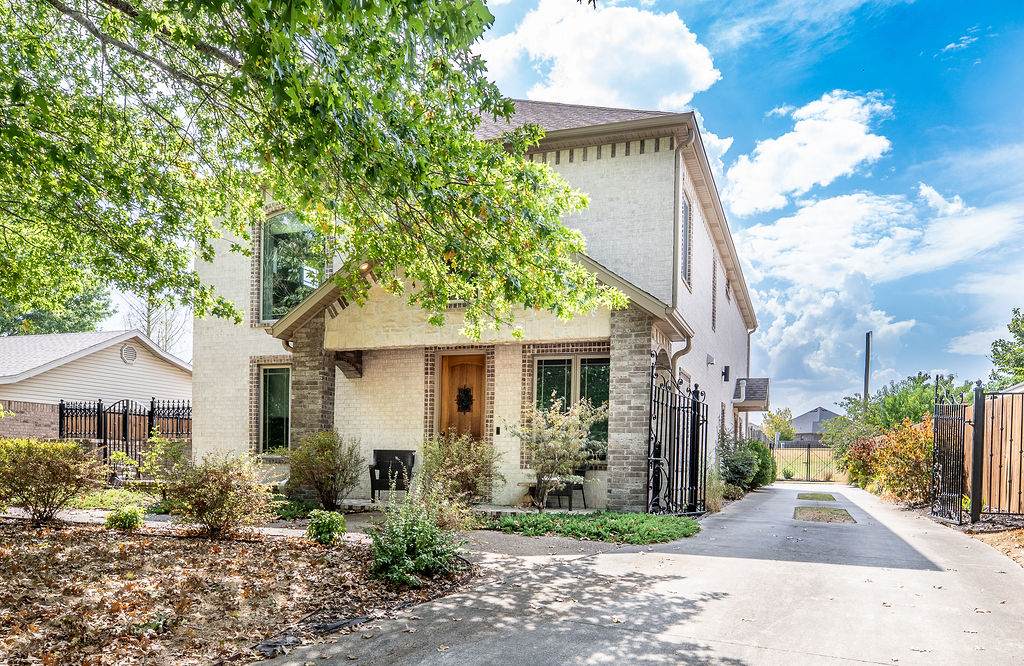
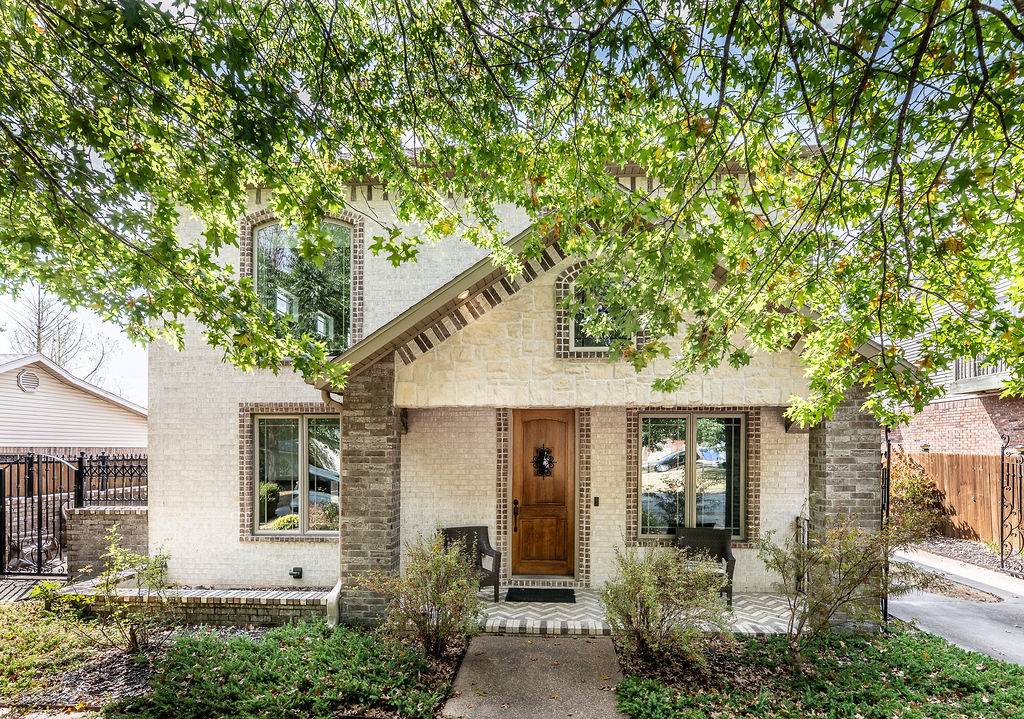
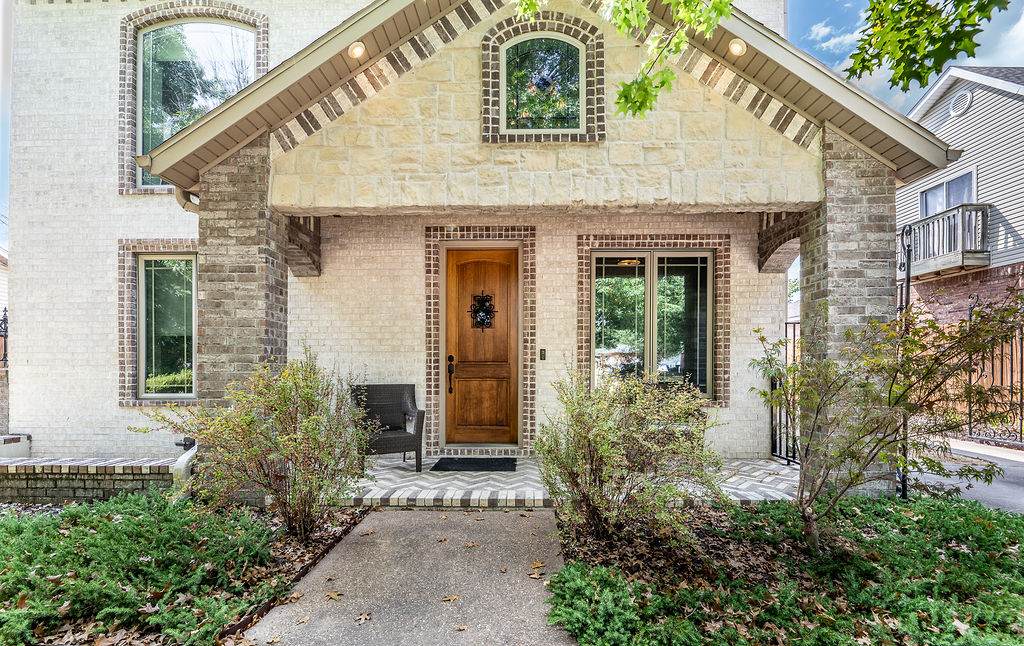
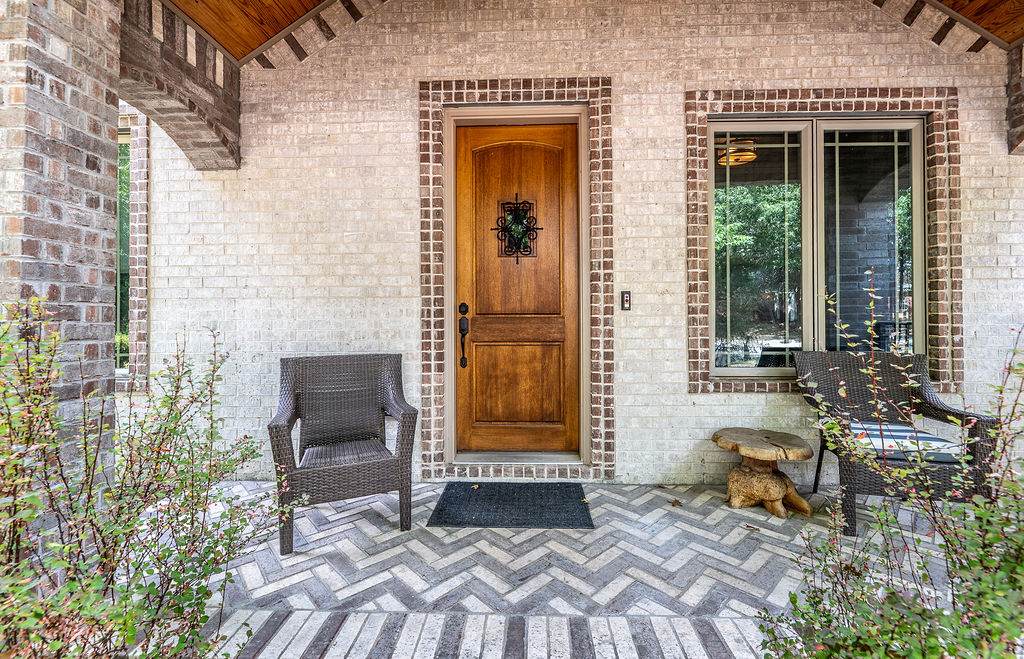
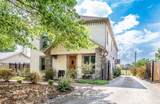
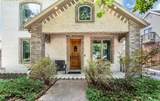
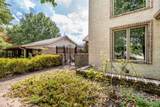
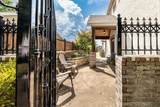
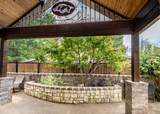
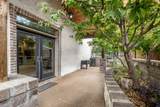
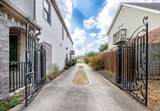
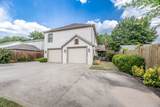
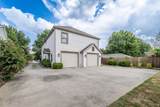
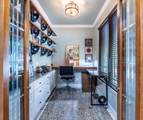
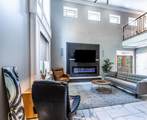
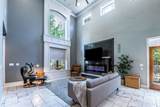
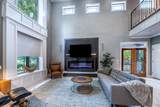
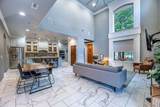
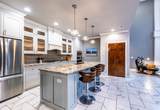
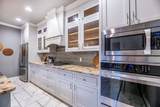
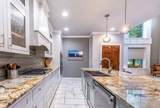
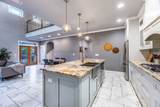
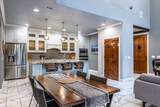
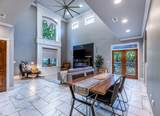
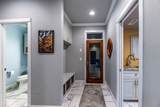
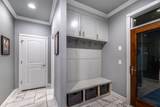
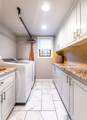
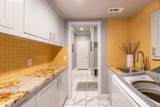
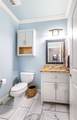
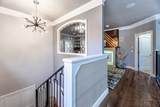
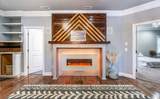
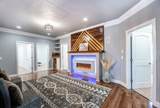
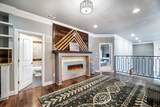
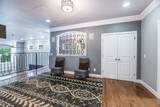
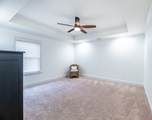
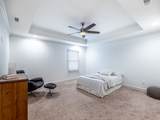
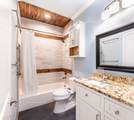
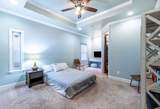
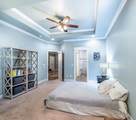
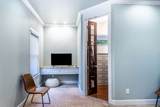
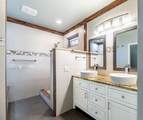
Welcome to a home where timeless character meets modern living! Originally built by the builder as his personal residence, this one of a kind home showcases thoughtful craftsmanship, custom built-ins, rich wood finishes, and artistic details that create warmth and personality rarely found in today's construction. Nestled on a beautiful tree-lined street, this home offers soaring 20' ceilings with custom electric blinds, is wired for a whole home sound system, and has a spacious layout that feels both refined and inviting. Unwind in the primary suite, featuring a relaxing, jetted tub, or entertain with ease on the covered brick patio designed for gatherings year round. An oversized garage provides ample space for vehicles, storage, or hobbies. Conveniently located near parks, shopping, and dining, this distinctive home offers the perfect blend of character, comfort, and modern convenience. *Washer, dryer, fridge, & living room TV to convey!*

Monthly Payment Calculator


© 2026 Northwest Arkansas Board of Realtors, Inc. All rights reserved. IDX information is provided exclusively for consumers' personal, non-commercial use and may not be used for any purpose other than to identify prospective properties consumers may be interested in purchasing. Information is deemed reliable but is not guaranteed accurate by the MLS or McNaughton Real Estate. Data last updated: 2026-10-15T00:26:14.563.
www.allnwahomes.com/homes/180738892
Print Image

1383 N Heritage Avenue Fayetteville, AR 72704

  • Price: $470,000
  • Status: Closed
  • On Site: 44 Days
  • Updated: 60 min ago
  • MLS #: 1360644
3
Beds
2
Baths
1
½ Baths
0.18
Acres
2,760
SQFT
$166
$/SQFT
2017
Built
Neighborhood:
Heritage Village Phase I
County:
Washington
Area:
Washington
School District:
Farmington
Property Description
Welcome to a home where timeless character meets modern living! Originally built by the builder as his personal residence, this one of a kind home showcases thoughtful craftsmanship, custom built-ins, rich wood finishes, and artistic details that create warmth and personality rarely found in today's construction. Nestled on a beautiful tree-lined street, this home offers soaring 20' ceilings with custom electric blinds, is wired for a whole home sound system, and has a spacious layout that feels both refined and inviting. Unwind in the primary suite, featuring a relaxing, jetted tub, or entertain with ease on the covered brick patio designed for gatherings year round. An oversized garage provides ample space for vehicles, storage, or hobbies. Conveniently located near parks, shopping, and dining, this distinctive home offers the perfect blend of character, comfort, and modern convenience. *Washer, dryer, fridge, & living room TV to convey!*
Exterior Features

Architectural Style Contemporary Spanish Attached Garage YN Yes Construction Materials Brick Direction Faces East Exterior Features Concrete Driveway Fencing Back Yard Metal Privacy Wood Garage YN Yes Levels Two Lot Features Central Business District Cleared Near Park Other Structures None Parking Features Attached Garage Garage Door Opener Patio And Porch Features Brick Road Frontage Type Public Road Road Surface Type Paved Roof Architectural Shingle Waterfront Features None

Interior Features

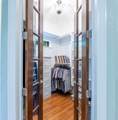
Appliances Electric Water Heater Gas Cooktop Gas Range Range Hood Plumbed For Ice Maker Basement None Basement YN No Cooling Central Air Electric Cooling YN Yes Fireplace Features Electric Fireplace YN Yes Fireplaces Total 2 Flooring Carpet Tile Wood Foundation Details Slab Heating Central Gas Heating YN Yes Interior Features Attic Built-in Features Ceiling Fan(s) Eat-in Kitchen Granite Counters Pantry Storage Skylights Walk- In Closet(s) Window Treatments Multiple Living Areas Laundry Features Washer Hookup Dryer Hookup Security Features Smoke Detector(s) Window Features Double Pane Windows Vinyl Blinds Skylight(s)

Property Features

Association Fee 75 Association Fee Frequency Annually Association Fee Includes Maintenance Grounds Maintenance Structure Other Association YN Yes Community Features Near Fire Station Near Schools Park Shopping Disclosures Sellers Disclosure Not Available New Construction YN No Pool Features None Property Sub Type Single Family Residence Special Listing Conditions None Tax Annual Amount 2242 Utilities Electricity Available Natural Gas Available Water Available Water Source Public Zoning Description Residential

Listing provided by Weichert REALTORS - The Griffin Company Springdale: 479-756-1003.


© 2026 Northwest Arkansas Board of Realtors, Inc. All rights reserved. IDX information is provided exclusively for consumers' personal, non-commercial use and may not be used for any purpose other than to identify prospective properties consumers may be interested in purchasing. Information is deemed reliable but is not guaranteed accurate by the MLS or McNaughton Real Estate. Data last updated: 2026-10-15T00:26:14.563.
 
https://bt-photos.global.ssl.fastly.net/arkansas/orig_boomver_1_1360644-2.jpg https://bt-photos.global.ssl.fastly.net/arkansas/orig_boomver_1_1360644-2.jpg https://bt-photos.global.ssl.fastly.net/arkansas/orig_boomver_1_1360644-2.jpg
Logo
McNaughton Real Estate
4299 W. Persimmon
Fayetteville AR, 72704