
Skip To Content

1513 Lookout Lane

Cave Springs, AR 72718
  • $556,920
  • STATUS: Active
  • ON SITE: 62 Days
  • MLS #: 1358789
Open House
UPDATED: 58 min ago
$556,920
  • 4
    BEDS
  • 0.2
    ACRES
  • 2
    BATHS
  • 0
    1/2 BATHS
  • 2,184
    SQFT
  • $255
    $/SQFT
Neighborhood:
Type:
Single-Family Home
Built:
2026
County:
Area:

School Ratings & Info

School District:

Description

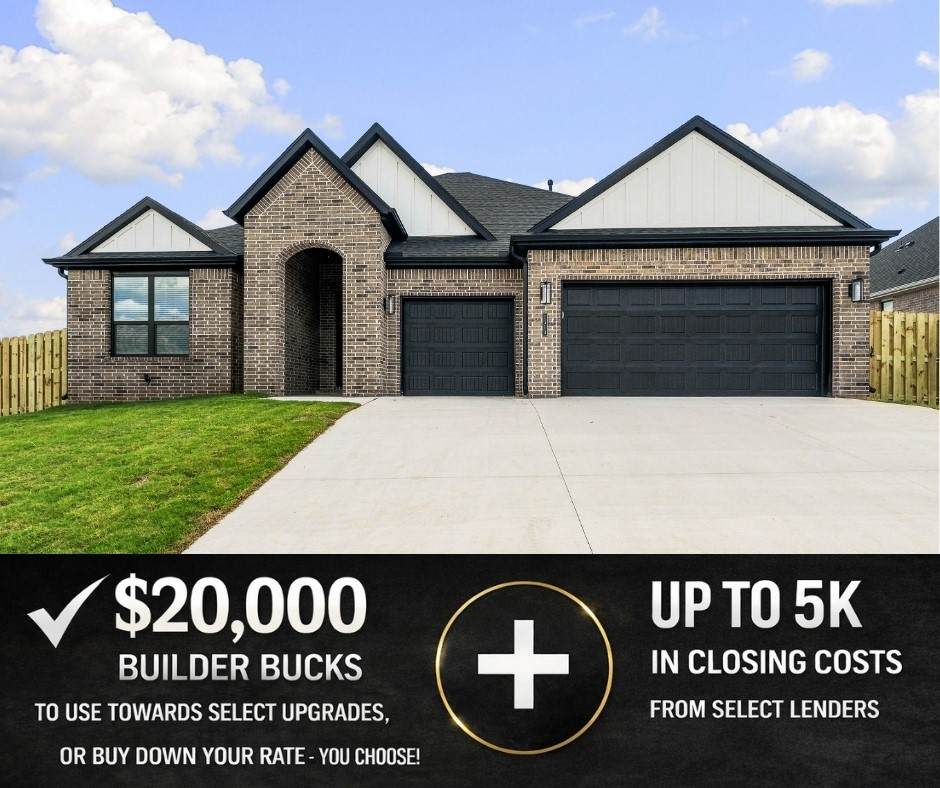
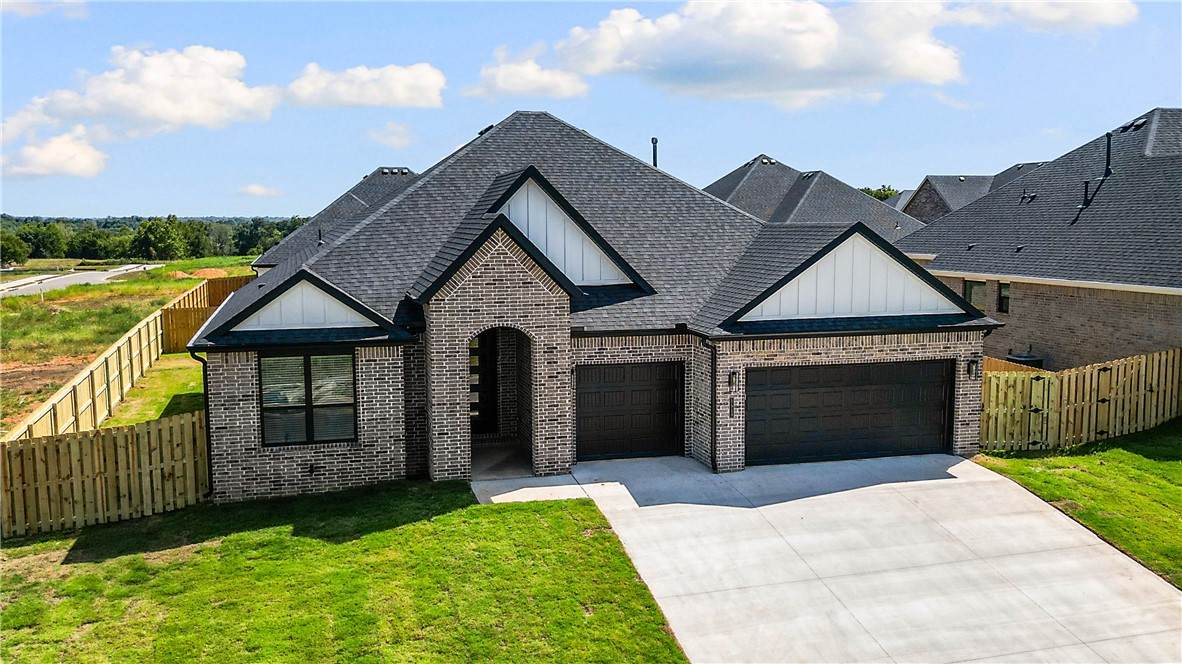
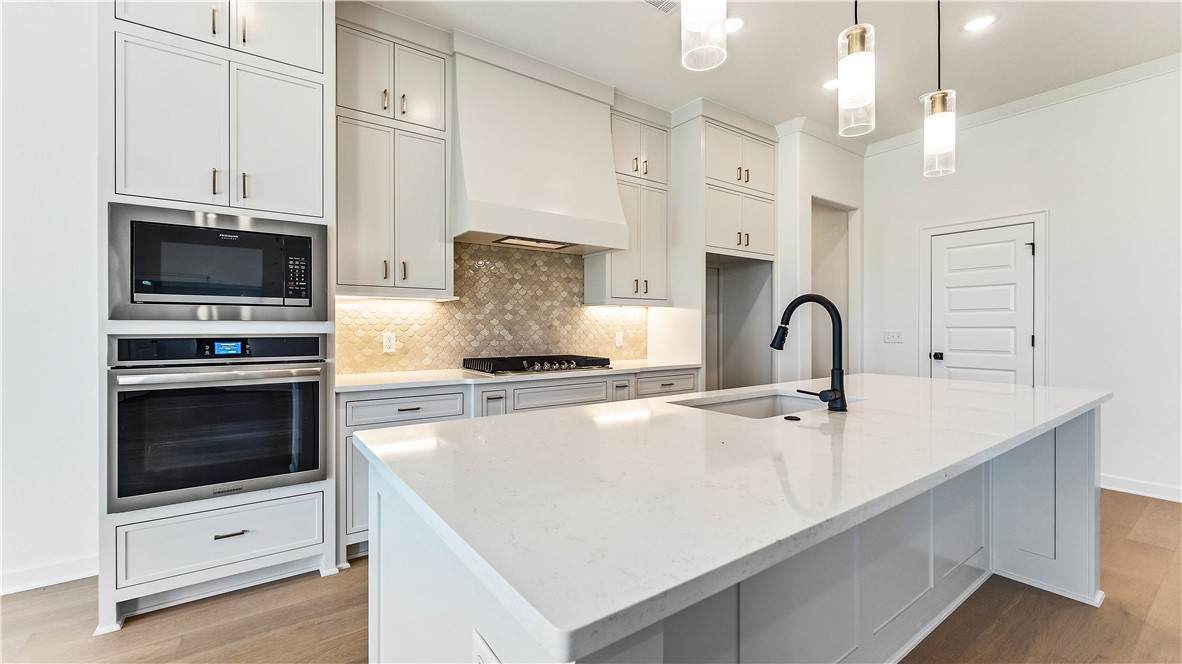
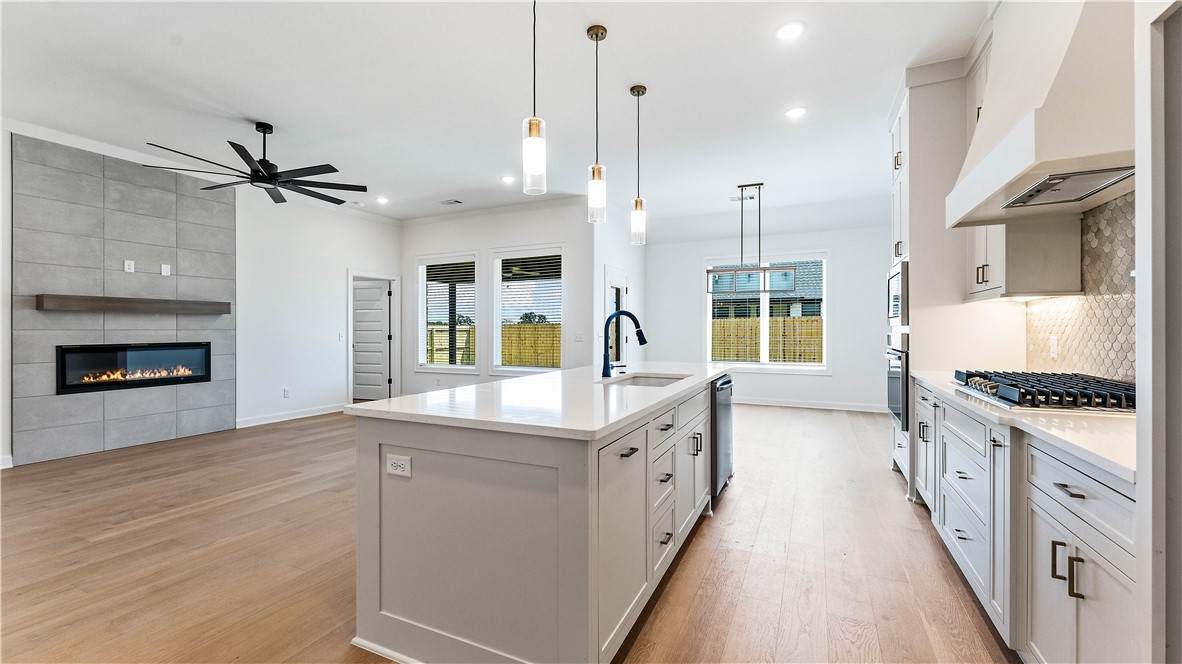
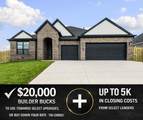
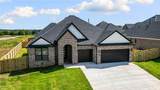
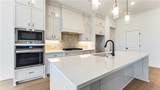
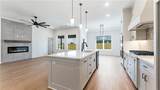
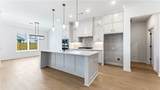
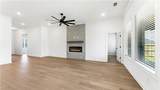
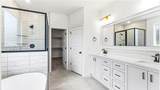
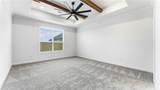
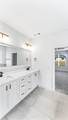
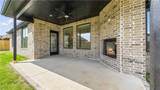
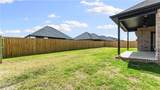
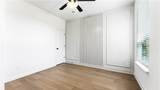
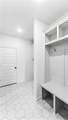
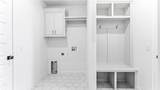
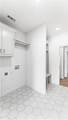
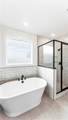
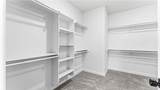
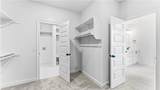
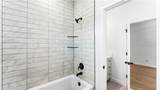
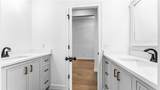
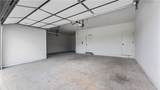
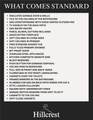
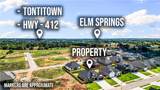
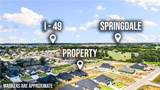
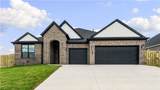
Welcome to Hillcrest, where tranquility meets convenience just minutes from schools, airports, corporate hubs, shopping, and everyday amenities. The Redwood offers 2,184 sq. ft. of thoughtfully designed single-level living with 4 bedrooms, 2 bathrooms, and a spacious 3-car garage. Quality finishes and functional upgrades include an insulated garage door and walls, bathroom tile extending to the ceilings, and a gas cooktop with a hood vented to the exterior. Enjoy outdoor living on the back patio, already equipped with a TV hookup—perfect for entertaining or relaxing at home. A gas water heater adds to the home's efficiency and convenience. Open houses every Sunday from 1--4 PM. For a limited time, Builder Incentives: $20,000 Builder Bucks to use towards select upgrades, appliances, or buy down your rate -- you choose! Plus up to 5K from select lenders. For a total of up to 25K with lender incentives! Fence, blinds, and gutters are all included.

Monthly Payment Calculator


© 2026 Northwest Arkansas Board of Realtors, Inc. All rights reserved. IDX information is provided exclusively for consumers' personal, non-commercial use and may not be used for any purpose other than to identify prospective properties consumers may be interested in purchasing. Information is deemed reliable but is not guaranteed accurate by the MLS or McNaughton Real Estate. Data last updated: 2026-10-15T21:26:21.98.
www.allnwahomes.com/homes/180121420
Print Image

1513 Lookout Lane Cave Springs, AR 72718

  • Price: $556,920
  • Status: Active
  • On Site: 62 Days
  • Updated: 58 min ago
  • MLS #: 1358789
4
Beds
2
Baths
0
½ Baths
0.2
Acres
2,184
SQFT
$255
$/SQFT
2026
Built
Neighborhood:
Hillcrest
County:
Benton
Area:
Benton
School District:
Rogers
Property Description
Welcome to Hillcrest, where tranquility meets convenience just minutes from schools, airports, corporate hubs, shopping, and everyday amenities. The Redwood offers 2,184 sq. ft. of thoughtfully designed single-level living with 4 bedrooms, 2 bathrooms, and a spacious 3-car garage. Quality finishes and functional upgrades include an insulated garage door and walls, bathroom tile extending to the ceilings, and a gas cooktop with a hood vented to the exterior. Enjoy outdoor living on the back patio, already equipped with a TV hookup—perfect for entertaining or relaxing at home. A gas water heater adds to the home's efficiency and convenience. Open houses every Sunday from 1--4 PM. For a limited time, Builder Incentives: $20,000 Builder Bucks to use towards select upgrades, appliances, or buy down your rate -- you choose! Plus up to 5K from select lenders. For a total of up to 25K with lender incentives! Fence, blinds, and gutters are all included.
Exterior Features

Attached Garage YN Yes Construction Materials Brick Concrete Exterior Features Concrete Driveway Fencing Back Yard Garage YN Yes Levels One Lot Features Subdivision Other Structures None Parking Features Attached Garage Garage Door Opener Patio And Porch Features Covered Road Frontage Type Public Road Road Surface Type Paved Roof Architectural Shingle Waterfront Features None

Interior Features

Appliances Counter Top Dishwasher Electric Oven Gas Cooktop Disposal Gas Water Heater Microwave Hood Fan Microwave Range Hood Basement YN No Cooling Central Air Cooling YN Yes Fireplace Features Living Room Outside Fireplace YN Yes Fireplaces Total 2 Flooring Carpet Laminate Simulated Wood Tile Foundation Details Slab Heating Gas Heating YN Yes Interior Features Attic Ceiling Fan(s) Pantry Programmable Thermostat Storage Walk- In Closet(s) Window Treatments Laundry Features Washer Hookup Dryer Hookup Security Features Smoke Detector(s) Window Features Blinds

Property Features

Association Fee 500 Association Fee Frequency Annually Association Fee Includes Association Management Community Features Near Schools Disclosures Sellers Disclosure Not Available Home Warranty YN Yes New Construction YN Yes Property Sub Type Single Family Residence Tax Annual Amount 100 Utilities Cable Available Electricity Available Natural Gas Available Sewer Available Water Available Water Source Public Year Built Details New Construction

Listing provided by McMullen Realty Group: 479-544-9575.


© 2026 Northwest Arkansas Board of Realtors, Inc. All rights reserved. IDX information is provided exclusively for consumers' personal, non-commercial use and may not be used for any purpose other than to identify prospective properties consumers may be interested in purchasing. Information is deemed reliable but is not guaranteed accurate by the MLS or McNaughton Real Estate. Data last updated: 2026-10-15T21:26:21.98.
 
https://bt-photos.global.ssl.fastly.net/arkansas/orig_boomver_1_1358789-2.jpg https://bt-photos.global.ssl.fastly.net/arkansas/orig_boomver_1_1358789-2.jpg https://bt-photos.global.ssl.fastly.net/arkansas/orig_boomver_1_1358789-2.jpg
Logo
McNaughton Real Estate
4299 W. Persimmon
Fayetteville AR, 72704