Skip To Content

209 Ruggles Street

Pea Ridge, AR 72751
  • $338,500
  • STATUS: Active
  • ON SITE: 98 Days
  • MLS #: 1354634
UPDATED: 16 min ago
$338,500
  • 3
    BEDS
  • 0.19
    ACRES
  • 2
    BATHS
  • 0
    1/2 BATHS
  • 1,637
    SQFT
  • $207
    $/SQFT
Neighborhood:
Type:
Single-Family Home
Built:
2026
County:
Area:

School Ratings & Info

School District:

Description

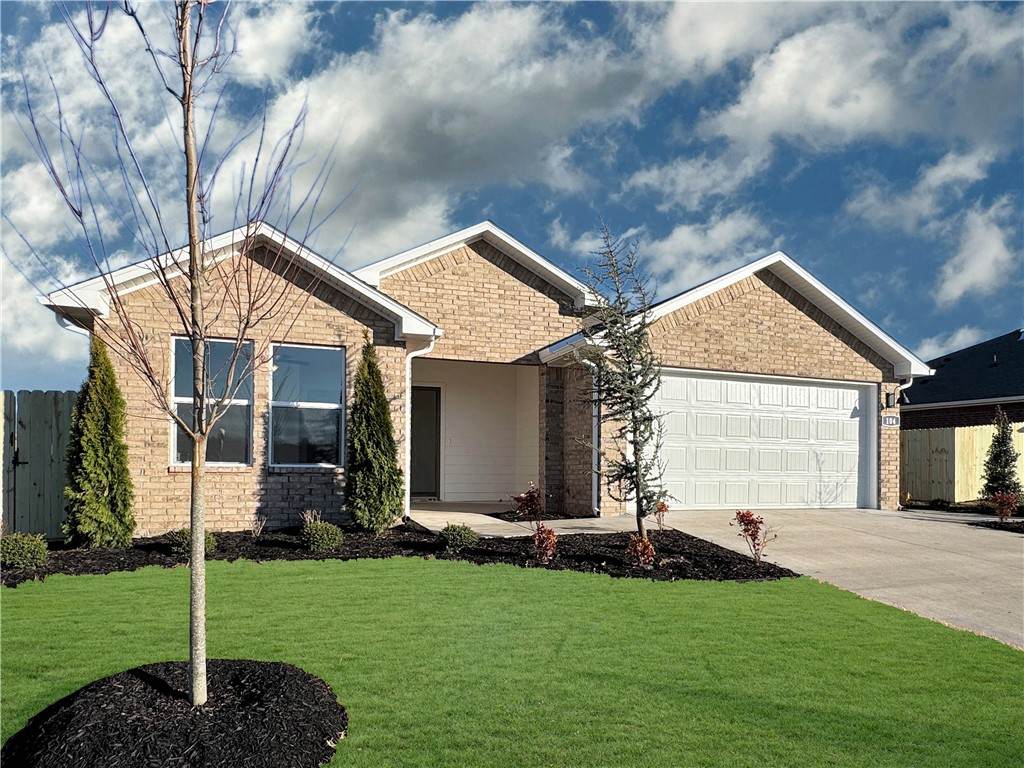
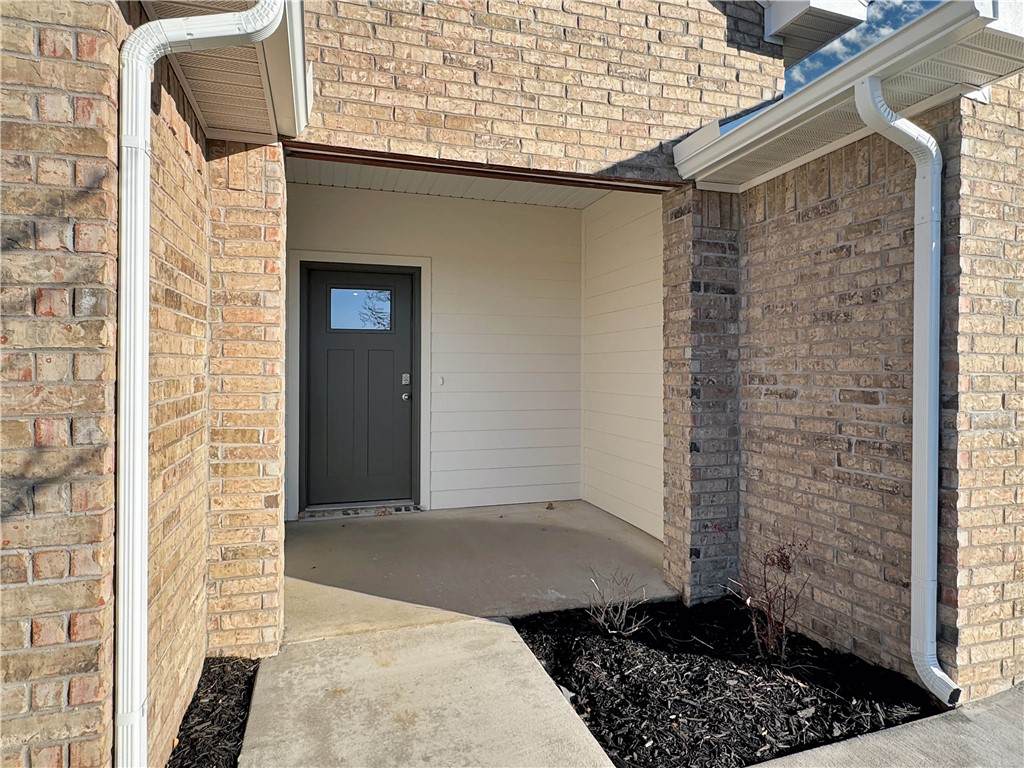
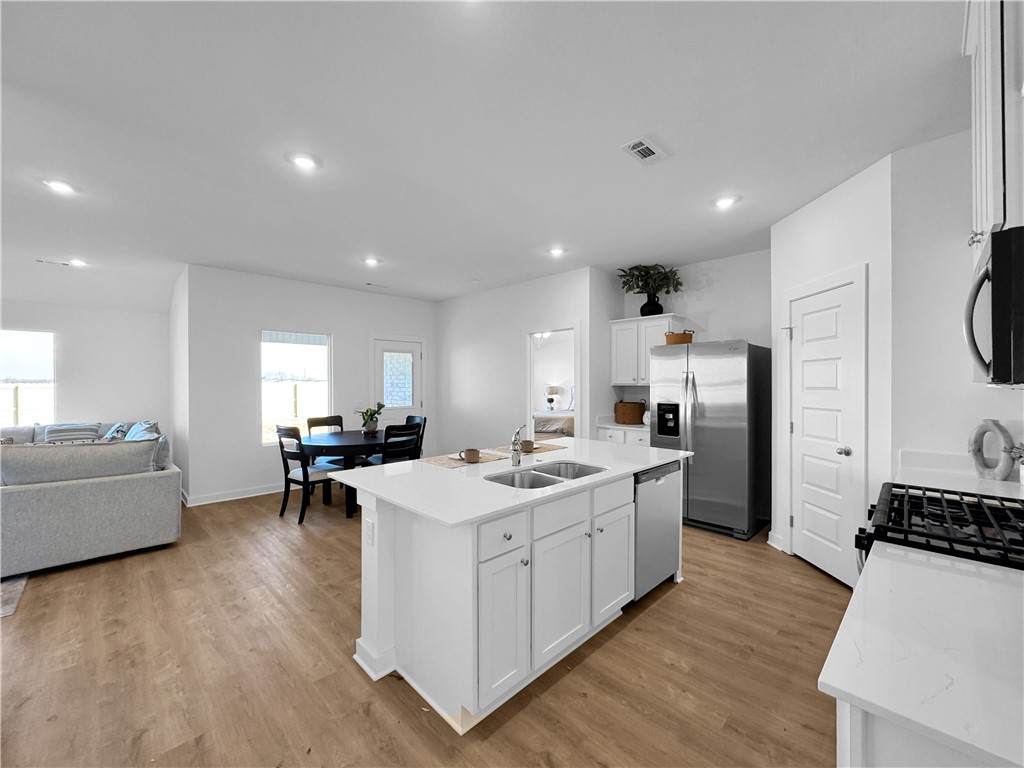
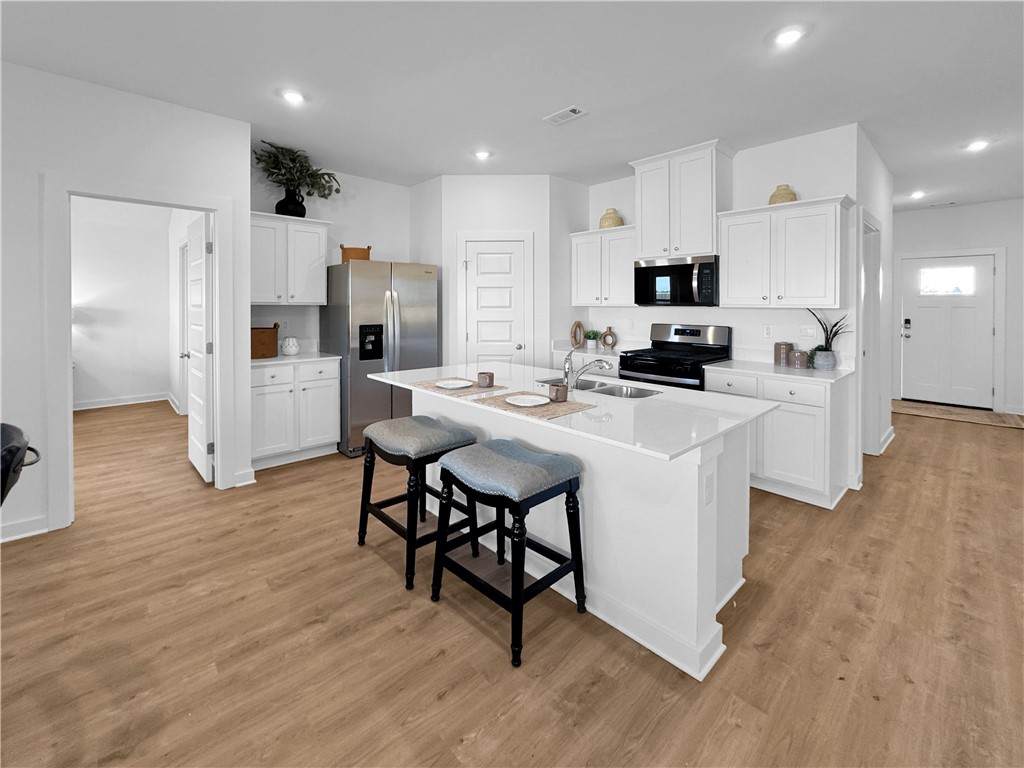
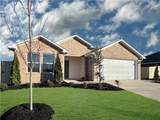
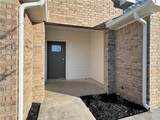
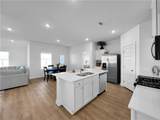
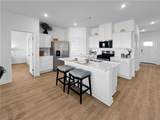
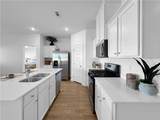
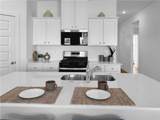
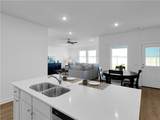
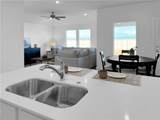
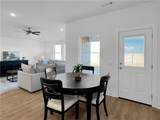
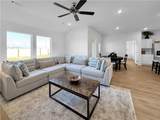
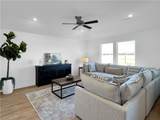
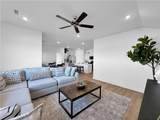
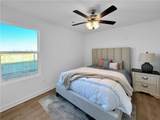
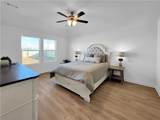
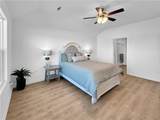
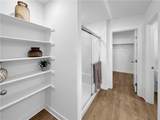
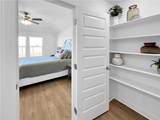
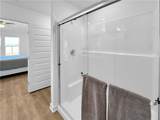
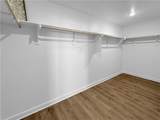
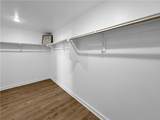
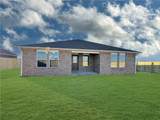
Delightful Denton Plan in Rolling Meadows, in Pea Ridge, Arkansas! Each home in Rolling Meadows is meticulously crafted with attention to detail, creating a space that feels both luxurious and welcoming. From the moment you walk through the door, you'll be greeted by modern features and a spacious layout that caters to every lifestyle. Our homes boast premium finishes and thoughtful designs, ensuring that you'll be stepping inside your own personal oasis. These homes will be complete with LVP flooring throughout (two-story plans will have carpet on stairs and upstairs) and wood shelving in all closets, pantry, and utility room. The kitchen will have quartz kitchen counters, 36-inch cabinets, and stainless-steel appliances with a Gas Range! The primary bath will feature quartz countertops, double sinks, and a walk-in shower. Each home comes with 4-sided brick with siding per plan. Home will have a Garage Door Opener. Taxes and Parcel TBD.

Monthly Payment Calculator


© 2026 Northwest Arkansas Board of Realtors, Inc. All rights reserved. IDX information is provided exclusively for consumers' personal, non-commercial use and may not be used for any purpose other than to identify prospective properties consumers may be interested in purchasing. Information is deemed reliable but is not guaranteed accurate by the MLS or McNaughton Real Estate. Data last updated: 2026-10-15T22:26:16.967.
www.allnwahomes.com/homes/178566738
Print Image

209 Ruggles Street Pea Ridge, AR 72751

  • Price: $338,500
  • Status: Active
  • On Site: 98 Days
  • Updated: 16 min ago
  • MLS #: 1354634
3
Beds
2
Baths
0
½ Baths
0.19
Acres
1,637
SQFT
$207
$/SQFT
2026
Built
Neighborhood:
Rolling Meadows
County:
Benton
Area:
Benton
School District:
Pea Ridge
Property Description
Delightful Denton Plan in Rolling Meadows, in Pea Ridge, Arkansas! Each home in Rolling Meadows is meticulously crafted with attention to detail, creating a space that feels both luxurious and welcoming. From the moment you walk through the door, you'll be greeted by modern features and a spacious layout that caters to every lifestyle. Our homes boast premium finishes and thoughtful designs, ensuring that you'll be stepping inside your own personal oasis. These homes will be complete with LVP flooring throughout (two-story plans will have carpet on stairs and upstairs) and wood shelving in all closets, pantry, and utility room. The kitchen will have quartz kitchen counters, 36-inch cabinets, and stainless-steel appliances with a Gas Range! The primary bath will feature quartz countertops, double sinks, and a walk-in shower. Each home comes with 4-sided brick with siding per plan. Home will have a Garage Door Opener. Taxes and Parcel TBD.
Exterior Features

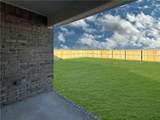
Architectural Style Ranch Attached Garage YN Yes Construction Materials Brick Other See Remarks Exterior Features Concrete Driveway Fencing None Garage YN Yes Levels One Lot Features None Subdivision Other Structures None Parking Features Attached Garage Garage Door Opener Patio And Porch Features Covered Patio Road Frontage Type Public Road Road Surface Type Paved Roof Architectural Shingle Waterfront Features None

Interior Features

Appliances Dishwasher Electric Water Heater Gas Range Microwave Plumbed For Ice Maker Basement YN No Cooling Central Air Electric Cooling YN Yes Fireplace YN No Fireplaces Total 0 Flooring Luxury Vinyl Plank Foundation Details Slab Heating Central Gas Heating YN Yes Interior Features Pantry Programmable Thermostat Quartz Counters Laundry Features Washer Hookup Dryer Hookup Security Features Smoke Detector(s)

Property Features

Association Fee 150 Association Fee Frequency Annually Association Fee Includes Association Management Association YN Yes Disclosures Sellers Disclosure Not Available Listing Terms Conventional FHA USDA Loan VA Loan New Construction YN Yes Property Sub Type Single Family Residence Special Listing Conditions None Tax Annual Amount 3300 Utilities Electricity Available Natural Gas Available Sewer Available Water Available Water Source Public Year Built Details New Construction

Listing provided by D.R. Horton Realty of Arkansas, LLC: 479-404-0134.


© 2026 Northwest Arkansas Board of Realtors, Inc. All rights reserved. IDX information is provided exclusively for consumers' personal, non-commercial use and may not be used for any purpose other than to identify prospective properties consumers may be interested in purchasing. Information is deemed reliable but is not guaranteed accurate by the MLS or McNaughton Real Estate. Data last updated: 2026-10-15T22:26:16.967.
 
https://bt-photos.global.ssl.fastly.net/arkansas/orig_boomver_1_1354634-2.jpg https://bt-photos.global.ssl.fastly.net/arkansas/orig_boomver_1_1354634-2.jpg https://bt-photos.global.ssl.fastly.net/arkansas/orig_boomver_1_1354634-2.jpg
Logo
McNaughton Real Estate
4299 W. Persimmon
Fayetteville AR, 72704