
Skip To Content

2105 NW Small Oaks Street

Bentonville, AR 72712
  • $835,000
  • STATUS: Active
  • ON SITE: 31 Days
  • MLS #: 1360919
UPDATED: 66 min ago
$835,000
  • 4
    BEDS
  • 0.46
    ACRES
  • 3
    BATHS
  • 0
    1/2 BATHS
  • 2,925
    SQFT
  • $285
    $/SQFT
Type:
Single-Family Home
Built:
2015
County:
Area:

School Ratings & Info

School District:

Description

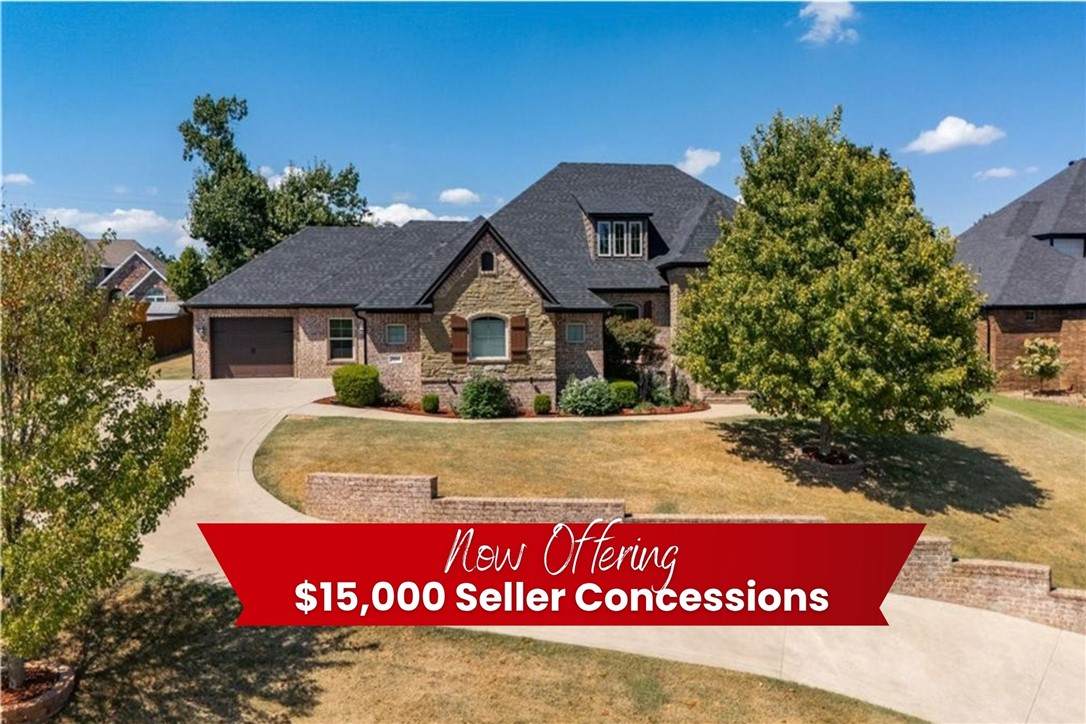
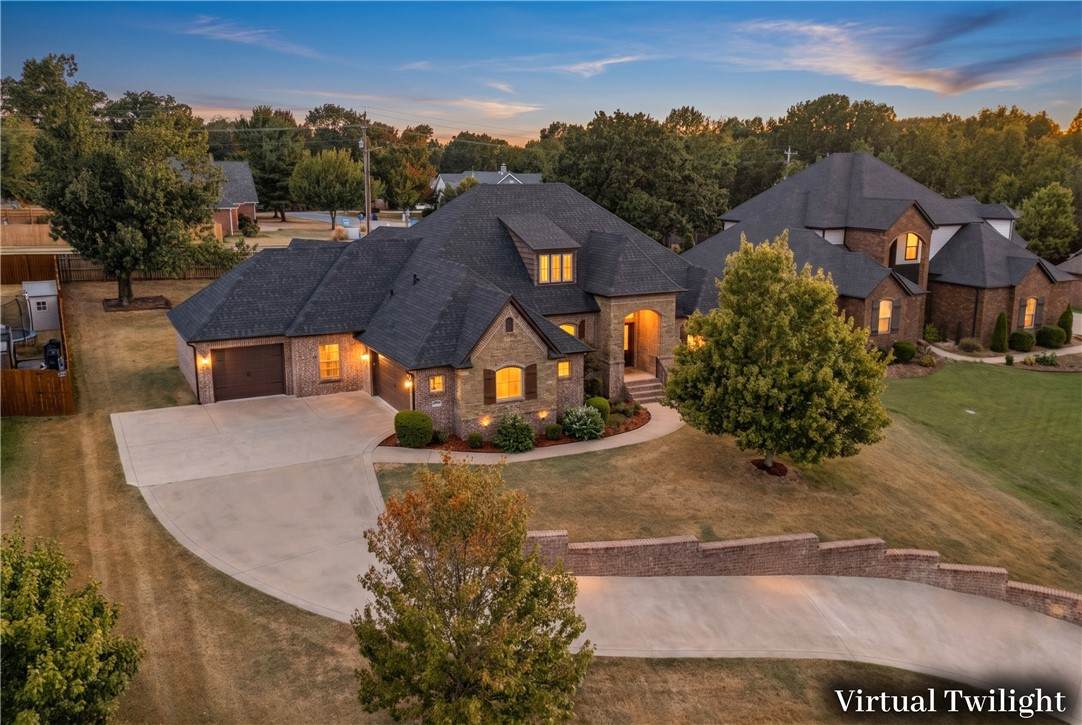
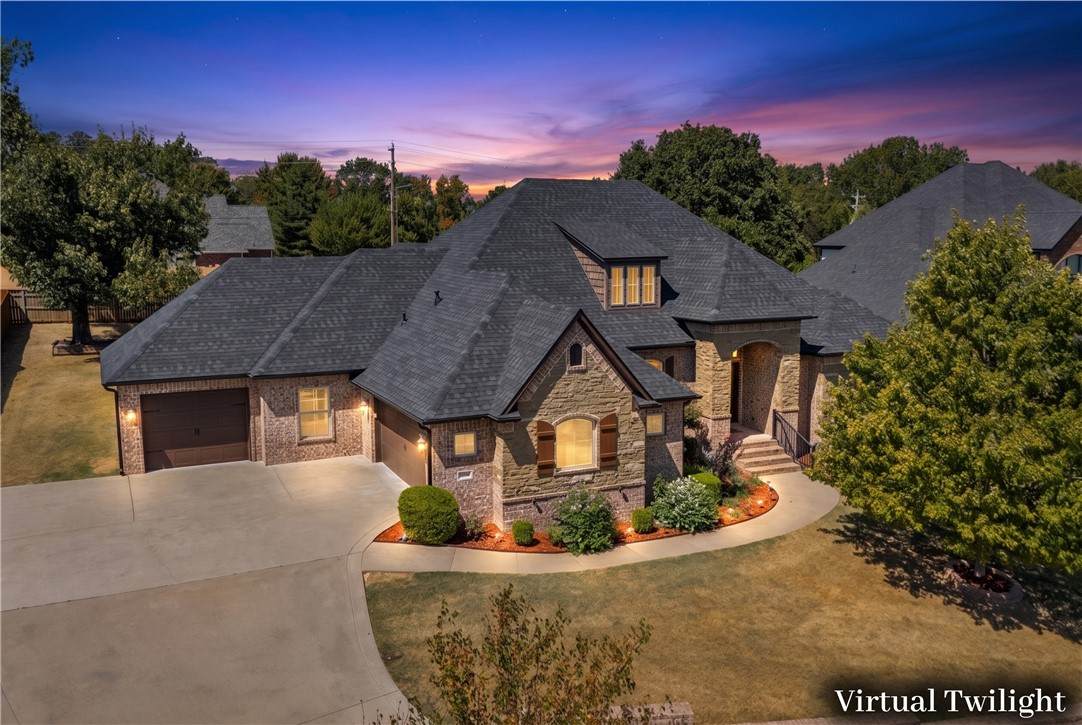
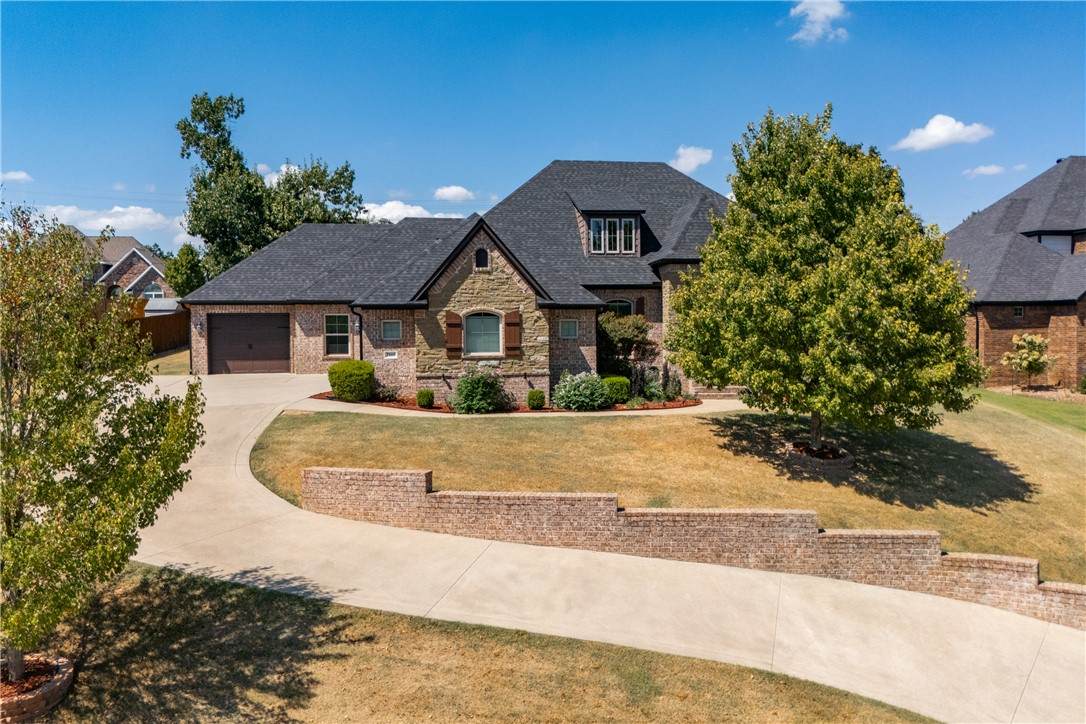
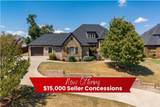
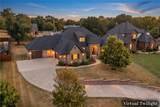
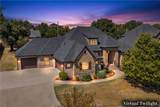
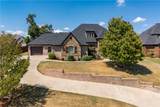
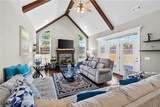
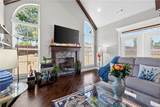
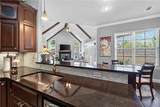
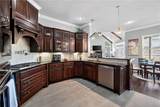
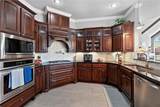
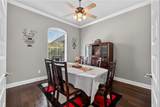
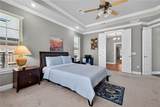
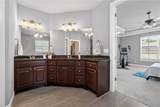
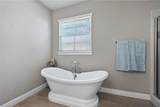
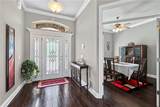
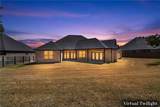
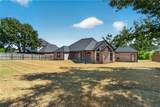
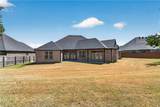
Seller offering $15,000 in concessions! Welcome to Oaklawn, one of NWA’s most sought-after neighborhoods! This beautifully designed, one-level 4-bedroom, 3-bath home sits on a half-acre lot in an unbeatable location. Enjoy direct access to multiple bike trails, including Slaughter Pen & Razorback Greenway Just 2 miles to Bentonville Square, 5 minutes to Crystal Bridges and convenient I-49 access. The chef’s kitchen features granite countertops, gas stove, pot filler and eat-in area open to the living room with vaulted ceilings, wood beams and French doors leading to a covered patio and expansive backyard perfect for a future pool or backyard oasis. The primary suite offers a beautiful bath with freestanding tub and large closet. Three additional bedrooms include a Jack-and-Jill bath. An office/flex room and second living or dining space add versatility. Updates include roof and gutters (2024), HVAC evaporator coil and outdoor unit parts kit (2024), plus a specially designed slip-resistant driveway.

Monthly Payment Calculator


© 2026 Northwest Arkansas Board of Realtors, Inc. All rights reserved. IDX information is provided exclusively for consumers' personal, non-commercial use and may not be used for any purpose other than to identify prospective properties consumers may be interested in purchasing. Information is deemed reliable but is not guaranteed accurate by the MLS or McNaughton Real Estate. Data last updated: 2026-10-07T14:26:27.467.
www.allnwahomes.com/homes/180919181
Print Image

2105 NW Small Oaks Street Bentonville, AR 72712

  • Price: $835,000
  • Status: Active
  • On Site: 31 Days
  • Updated: 66 min ago
  • MLS #: 1360919
4
Beds
3
Baths
0
½ Baths
0.46
Acres
2,925
SQFT
$285
$/SQFT
2015
Built
Neighborhood:
Oaklawn Hills Sub Bentonville
County:
Benton
Area:
Benton
School District:
Bentonville
Property Description
Seller offering $15,000 in concessions! Welcome to Oaklawn, one of NWA’s most sought-after neighborhoods! This beautifully designed, one-level 4-bedroom, 3-bath home sits on a half-acre lot in an unbeatable location. Enjoy direct access to multiple bike trails, including Slaughter Pen & Razorback Greenway Just 2 miles to Bentonville Square, 5 minutes to Crystal Bridges and convenient I-49 access. The chef’s kitchen features granite countertops, gas stove, pot filler and eat-in area open to the living room with vaulted ceilings, wood beams and French doors leading to a covered patio and expansive backyard perfect for a future pool or backyard oasis. The primary suite offers a beautiful bath with freestanding tub and large closet. Three additional bedrooms include a Jack-and-Jill bath. An office/flex room and second living or dining space add versatility. Updates include roof and gutters (2024), HVAC evaporator coil and outdoor unit parts kit (2024), plus a specially designed slip-resistant driveway.
Exterior Features

Attached Garage YN Yes Construction Materials Brick Rock Exterior Features Concrete Driveway Fencing Partial Privacy Wood Garage YN Yes Levels One Lot Features Central Business District Cul- De- Sac City Lot Level Near Park Subdivision Sloped Other Structures None Parking Features Attached Garage Garage Door Opener Patio And Porch Features Covered Patio Road Frontage Type Public Road Road Surface Type Paved Roof Architectural Shingle Waterfront Features None

Interior Features

Appliances Dishwasher Gas Cooktop Disposal Gas Oven Gas Range Gas Water Heater Microwave Refrigerator Range Hood Washer ENERGY STAR Qualified Appliances Plumbed For Ice Maker Basement YN No Cooling Central Air Electric Cooling YN Yes Fireplace Features Gas Log Living Room Fireplace YN Yes Fireplaces Total 1 Flooring Carpet Tile Wood Foundation Details Slab Heating Central Gas Heating YN Yes Interior Features Attic Built-in Features Ceiling Fan(s) Cathedral Ceiling(s) Central Vacuum Eat-in Kitchen Granite Counters Pantry Programmable Thermostat Split Bedrooms Storage Walk- In Closet(s) Wired for Sound Window Treatments Laundry Features Washer Hookup Dryer Hookup Security Features Fire Sprinkler System Smoke Detector(s) Window Features Blinds

Property Features

Association Fee 300 Association Fee Frequency Annually Association Fee Includes Maintenance Grounds Maintenance Structure Association YN Yes Community Features Biking Curbs Near Schools Park Sidewalks Trails / Paths Disclosures Seller Disclosure Green Energy Efficient Appliances New Construction YN No Property Sub Type Single Family Residence Sewer Public Sewer Special Listing Conditions None Tax Annual Amount 4953 Utilities Electricity Available Natural Gas Available Sewer Available Water Available Recycling Collection Water Source Public

Listing provided by Keller Williams Market Pro Realty Branch Office: 479-657-6797.


© 2026 Northwest Arkansas Board of Realtors, Inc. All rights reserved. IDX information is provided exclusively for consumers' personal, non-commercial use and may not be used for any purpose other than to identify prospective properties consumers may be interested in purchasing. Information is deemed reliable but is not guaranteed accurate by the MLS or McNaughton Real Estate. Data last updated: 2026-10-07T14:26:27.467.
 
https://bt-photos.global.ssl.fastly.net/arkansas/orig_boomver_2_1360919-2.jpg https://bt-photos.global.ssl.fastly.net/arkansas/orig_boomver_2_1360919-2.jpg https://bt-photos.global.ssl.fastly.net/arkansas/orig_boomver_2_1360919-2.jpg
Logo
McNaughton Real Estate
4299 W. Persimmon
Fayetteville AR, 72704