


Description
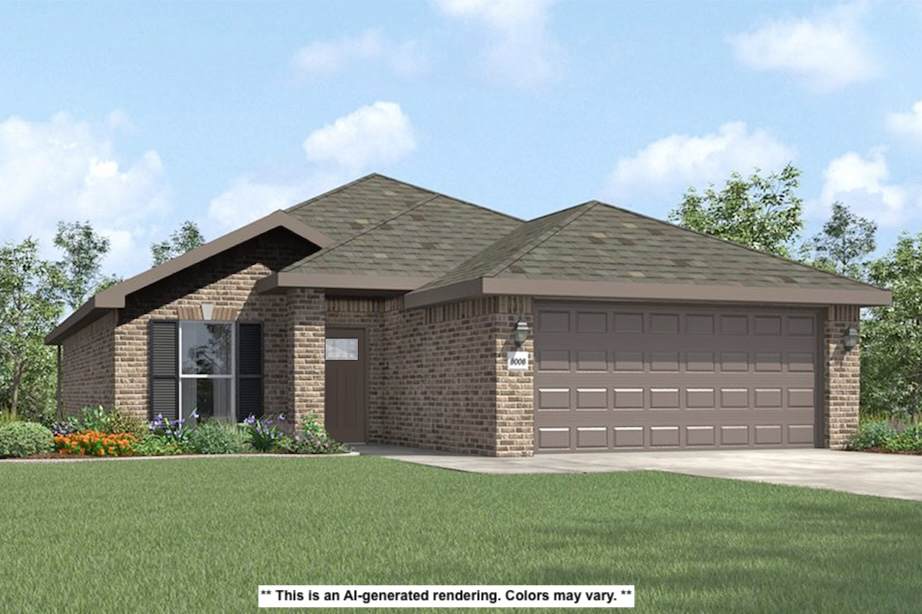
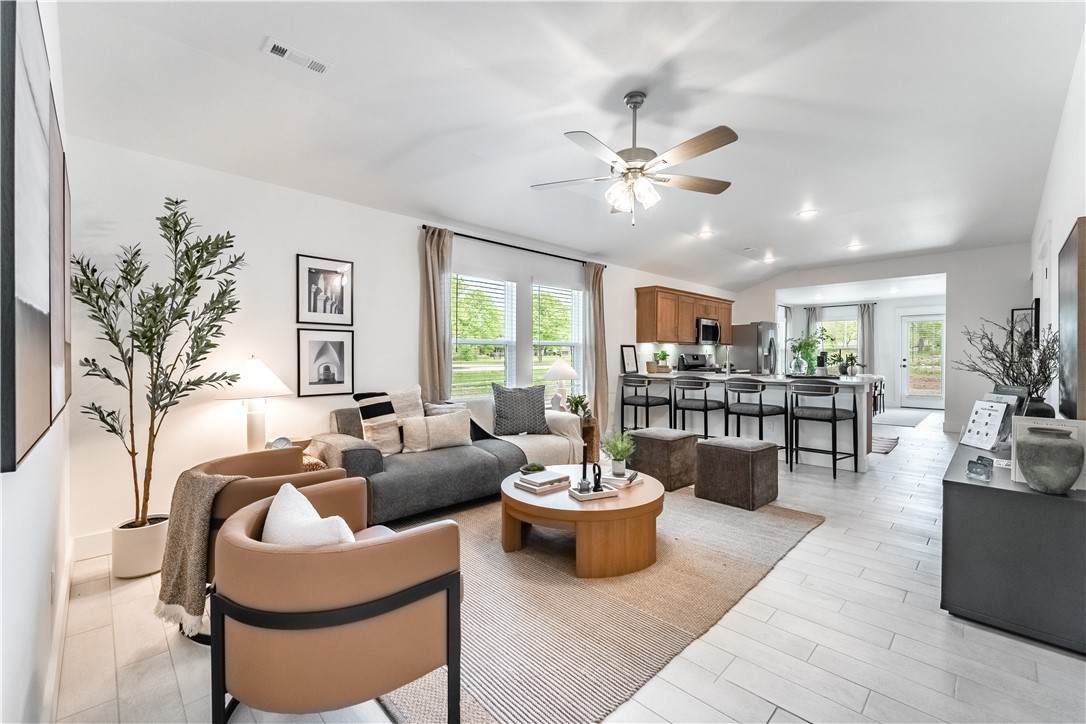
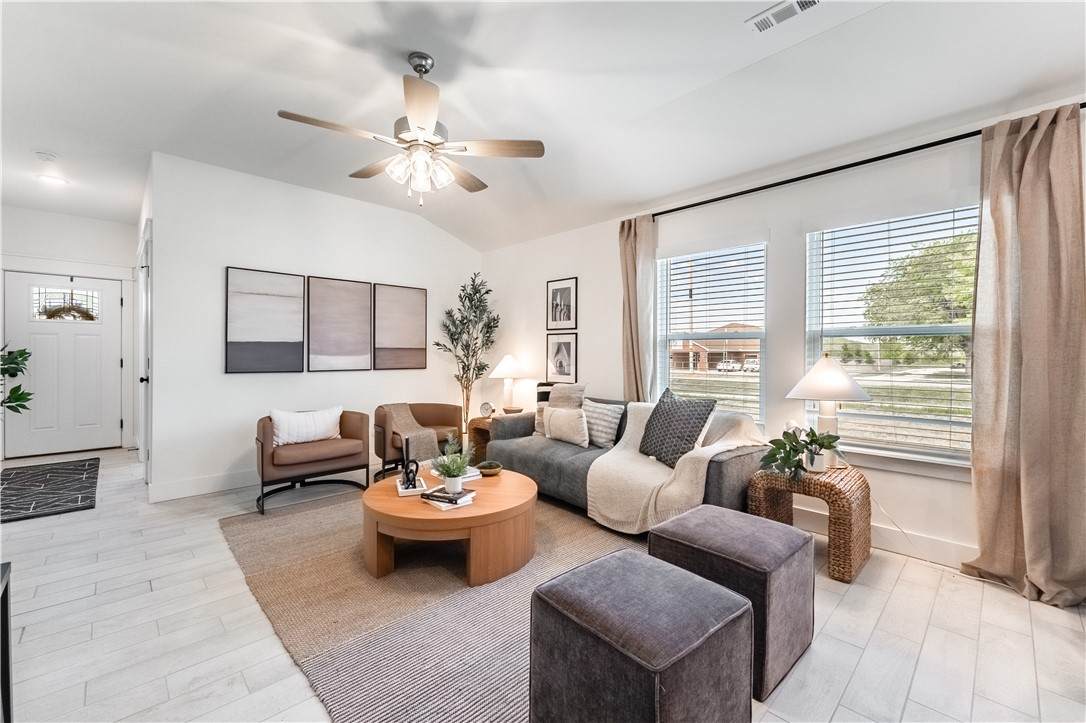
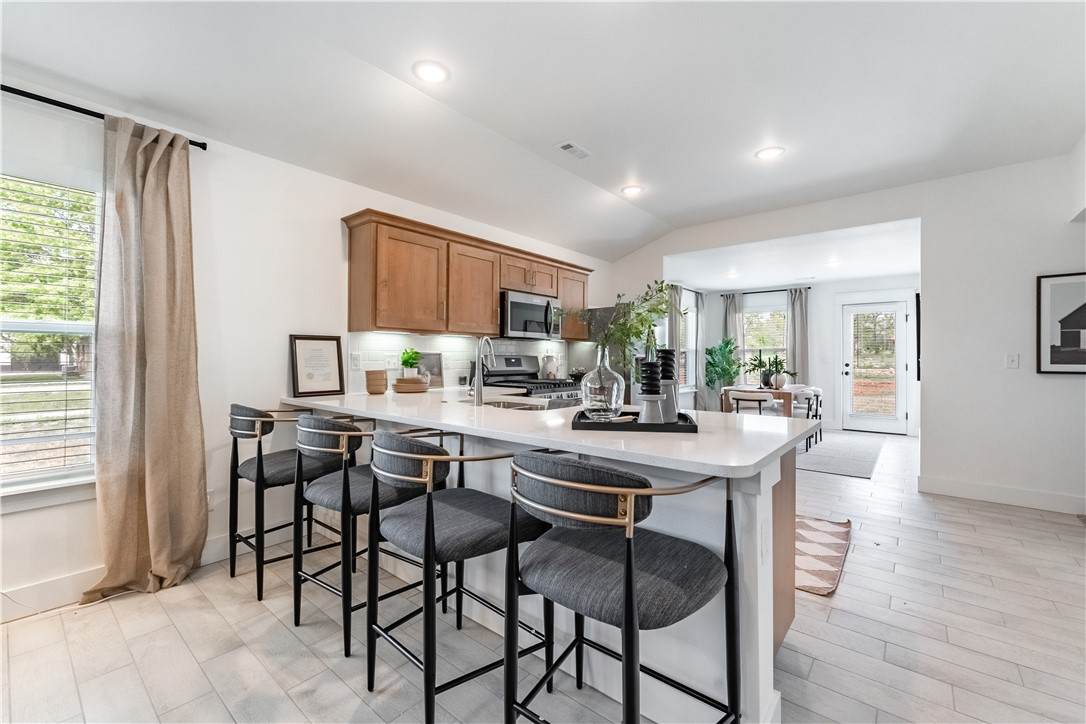
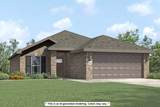
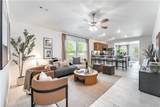
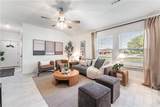
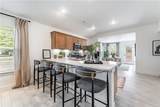
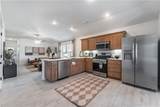
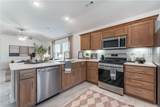
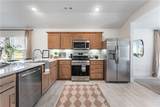
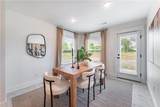
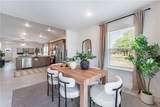
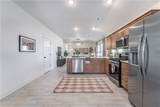
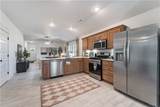
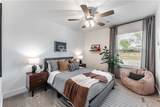
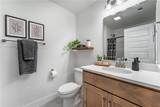
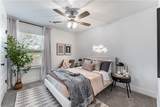
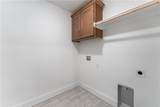
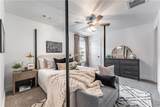
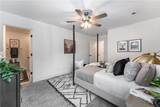
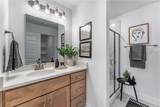
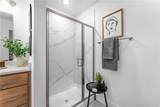
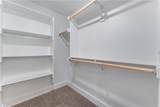
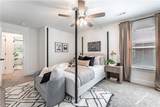
Our 1550 square feet, 3 bedroom, 2 bathroom floor plan series features an open living area with dedicated dining space and a single-level kitchen island. The linen closet, large pantry, and oversized closets ensure that you will have all of the storage space your heart desires. Enjoy a secluded primary bedroom with plenty of space and a large walk-in closet. Taxes are subject to change based on new construction.
-
3BEDS
-
0.2ACRES
-
2BATHS
-
01/2 BATHS
-
1,550SQFT
-
$215$/SQFT
Description
Our 1550 square feet, 3 bedroom, 2 bathroom floor plan series features an open living area with dedicated dining space and a single-level kitchen island. The linen closet, large pantry, and oversized closets ensure that you will have all of the storage space your heart desires. Enjoy a secluded primary bedroom with plenty of space and a large walk-in closet. Taxes are subject to change based on new construction.
© 2026 Northwest Arkansas Board of Realtors, Inc. All rights reserved. IDX information is provided exclusively for consumers' personal, non-commercial use and may not be used for any purpose other than to identify prospective properties consumers may be interested in purchasing. Information is deemed reliable but is not guaranteed accurate by the MLS or McNaughton Real Estate. Data last updated: 2026-10-15T00:26:14.563.
 Listing provided by Schuber Mitchell Realty: 417-815-4637.