

Skip To Content

3960 E Highway 264

Lowell, AR 72745
  • $659,000
  • STATUS: Active
  • ON SITE: 41 Days
  • MLS #: 1360784
Price Reduced
UPDATED: 78 min ago
$659,000
  • 4
    BEDS
  • 5.88
    ACRES
  • 3
    BATHS
  • 0
    1/2 BATHS
  • 2,783
    SQFT
  • $237
    $/SQFT
Neighborhood:
Type:
Single-Family Home
Built:
1988
County:
Area:

School Ratings & Info

School District:

Description

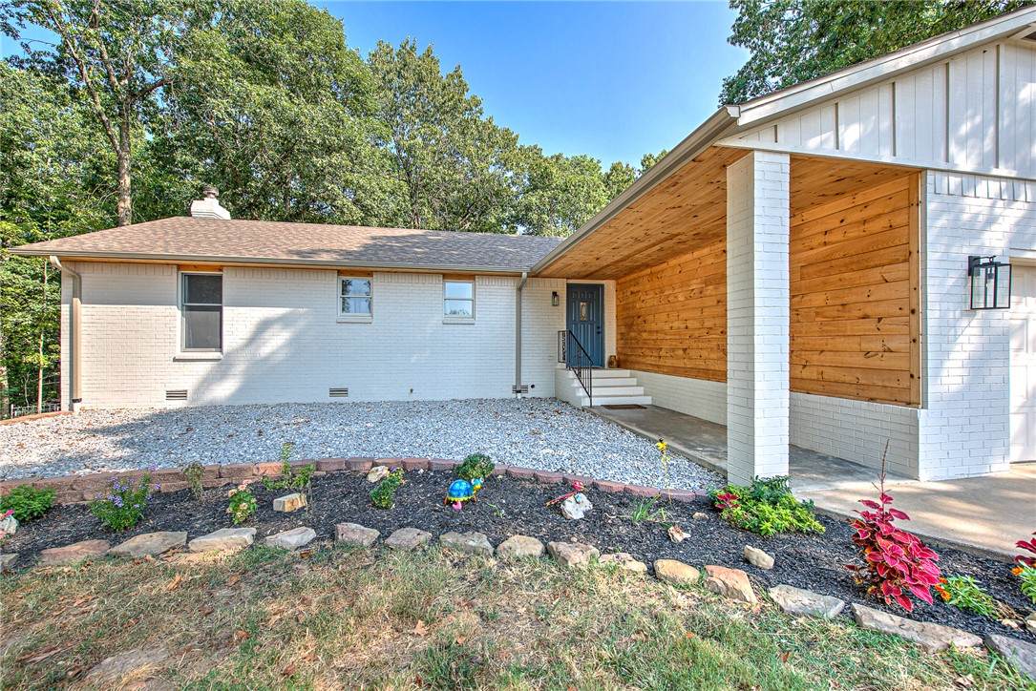
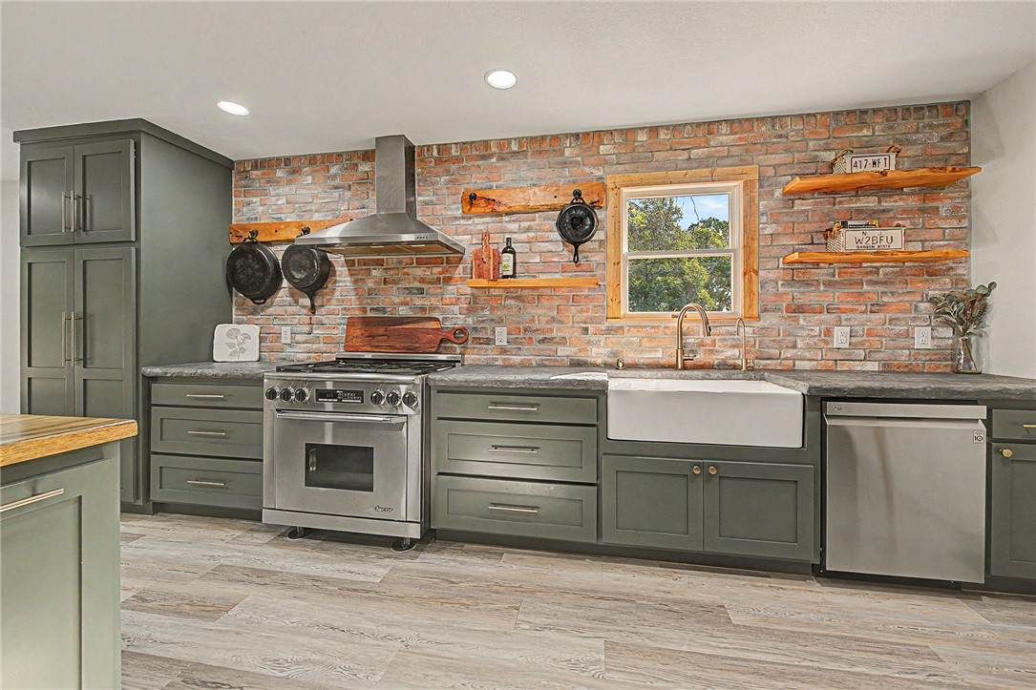
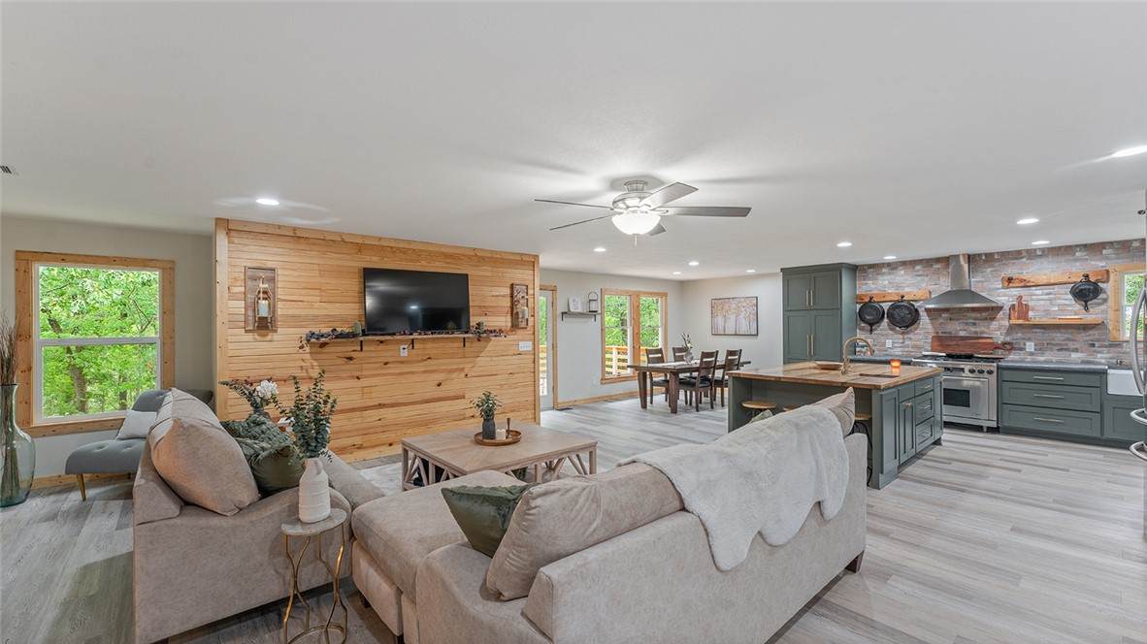
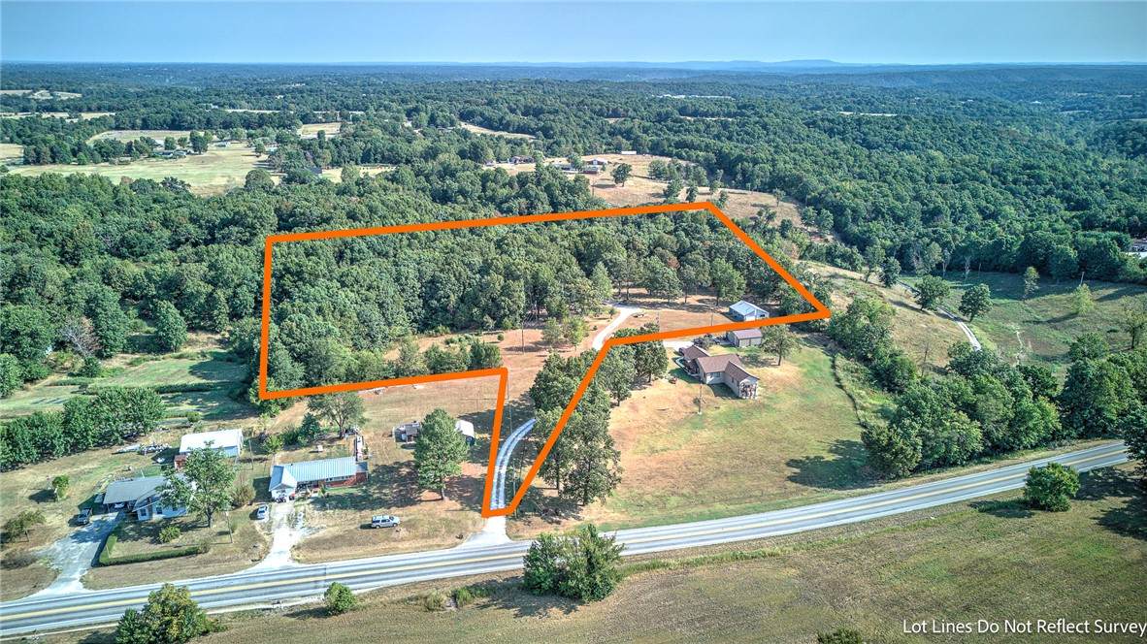
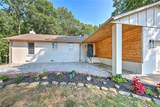
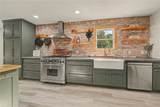
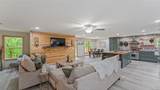
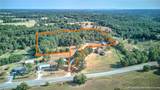
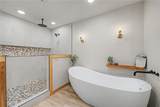
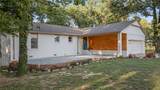
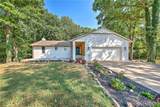
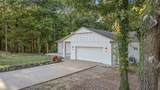
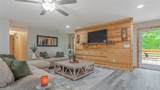
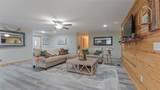
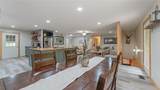
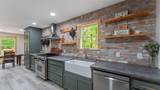
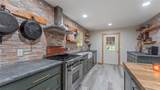
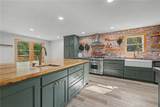
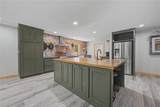
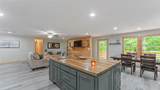
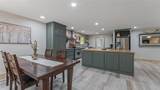
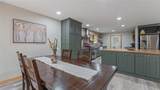
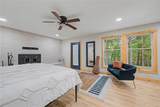
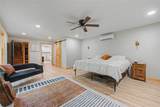
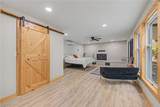
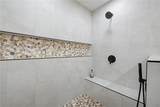
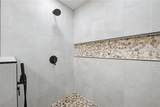
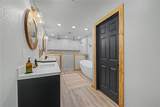
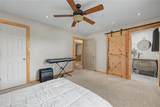
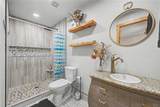
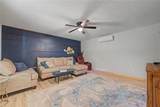
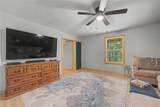
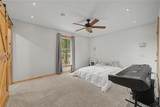
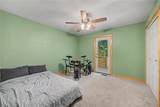
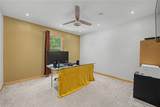
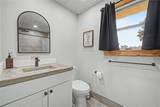
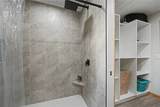
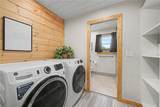
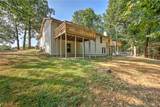
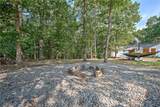
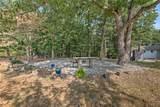
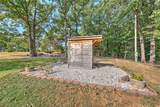
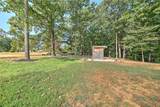
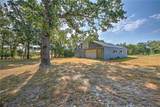
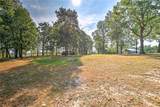
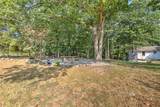
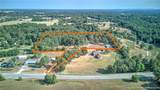
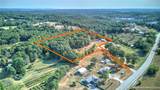
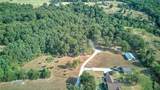
Experience refined country living on 5.88 acres in Lowell, just 10 minutes from Beaver Lake. Completely renovated, this 2,783 SF home offers 4 bedrooms, 3 baths plus flexible bonus space. The open kitchen, dining & living area features an oversized butcher block island, concrete countertops, coffee bar, gas range & farmhouse sink overlooking the property. The walkout basement showcases an impressive primary retreat with doors opening to nature, wood-burning fireplace, large walk-in closet & spa-inspired bath with double vanities, soaker tub and multi-head shower. A second living area and bonus room provide additional flexibility. Outside, enjoy wooded views, a fire pit and 1,200 SF shop with RV hookup, 220-amp service, electricity & concrete floors. Full-house water filtration, RV parking and 5.88 acres complete this unique NWA property. Primary located in walk out basement. Second bedroom suite located on main floor.

Monthly Payment Calculator


© 2026 Northwest Arkansas Board of Realtors, Inc. All rights reserved. IDX information is provided exclusively for consumers' personal, non-commercial use and may not be used for any purpose other than to identify prospective properties consumers may be interested in purchasing. Information is deemed reliable but is not guaranteed accurate by the MLS or McNaughton Real Estate. Data last updated: 2026-10-15T00:26:14.563.
www.allnwahomes.com/homes/180833312
Print Image

3960 E Highway 264 Lowell, AR 72745

  • Price: $659,000
  • Status: Active
  • On Site: 41 Days
  • Updated: 78 min ago
  • MLS #: 1360784
4
Beds
3
Baths
0
½ Baths
5.88
Acres
2,783
SQFT
$237
$/SQFT
1988
Built
Neighborhood:
17-18-29-RURAL
County:
Benton
Area:
Benton
School District:
Springdale
Property Description
Experience refined country living on 5.88 acres in Lowell, just 10 minutes from Beaver Lake. Completely renovated, this 2,783 SF home offers 4 bedrooms, 3 baths plus flexible bonus space. The open kitchen, dining & living area features an oversized butcher block island, concrete countertops, coffee bar, gas range & farmhouse sink overlooking the property. The walkout basement showcases an impressive primary retreat with doors opening to nature, wood-burning fireplace, large walk-in closet & spa-inspired bath with double vanities, soaker tub and multi-head shower. A second living area and bonus room provide additional flexibility. Outside, enjoy wooded views, a fire pit and 1,200 SF shop with RV hookup, 220-amp service, electricity & concrete floors. Full-house water filtration, RV parking and 5.88 acres complete this unique NWA property. Primary located in walk out basement. Second bedroom suite located on main floor.
Exterior Features

Architectural Style Ranch Attached Garage YN Yes Construction Materials Brick Masonite Wood Siding Exterior Features Gravel Driveway Fencing Back Yard Front Yard Partial Wire Garage YN Yes Levels Two Lot Features Hardwood Trees None Outside City Limits Open Lot Wooded Other Structures Outbuilding Workshop Parking Features Attached Garage Garage Door Opener RV Access / Parking Pasture Area 3 Patio And Porch Features Covered Deck Patio Road Frontage Type Highway Private Road Public Road Road Surface Type Paved Roof Asphalt Shingle Waterfront Features None

Interior Features

Appliances Built- In Range Built- In Oven Dryer Dishwasher Exhaust Fan Gas Cooktop Disposal Gas Oven Gas Range Gas Water Heater Refrigerator Range Hood Basement Full Finished Walk- Out Access Crawl Space Basement YN Yes Cooling Central Air Ductless Electric Cooling YN Yes Fireplace Features Wood Burning Fireplace YN Yes Fireplaces Total 1 Flooring Carpet Laminate Luxury Vinyl Plank Simulated Wood Tile Foundation Details Block Crawlspace Heating Central Ductless Electric Gas Wall Furnace Heating YN Yes Interior Features Attic Built-in Features Ceiling Fan(s) Concrete Counters Eat-in Kitchen Split Bedrooms Walk- In Closet(s) Multiple Living Areas Storage Laundry Features Washer Hookup Dryer Hookup Security Features Fire Alarm Smoke Detector(s) Window Features Double Pane Windows

Property Features

Association YN No Disclosures Seller Disclosure New Construction YN No Property Sub Type Single Family Residence Sewer Septic Tank Special Listing Conditions None Tax Annual Amount 4582 Utilities Cable Available Electricity Available Propane Septic Available Water Available Water Source Public

Listing provided by Keller Williams Market Pro Realty Branch Office: 479-657-6797.


© 2026 Northwest Arkansas Board of Realtors, Inc. All rights reserved. IDX information is provided exclusively for consumers' personal, non-commercial use and may not be used for any purpose other than to identify prospective properties consumers may be interested in purchasing. Information is deemed reliable but is not guaranteed accurate by the MLS or McNaughton Real Estate. Data last updated: 2026-10-15T00:26:14.563.
 
https://bt-photos.global.ssl.fastly.net/arkansas/orig_boomver_2_1360784-2.jpg https://bt-photos.global.ssl.fastly.net/arkansas/orig_boomver_2_1360784-2.jpg https://bt-photos.global.ssl.fastly.net/arkansas/orig_boomver_2_1360784-2.jpg
Logo
McNaughton Real Estate
4299 W. Persimmon
Fayetteville AR, 72704