














Skip To Content

4304 SW Plumley Avenue

Bentonville, AR 72713
  • $598,000
  • STATUS: Active
  • ON SITE: 140 Days
  • MLS #: 1348694
Price Reduced
UPDATED: 83 min ago
$598,000
  • 4
    BEDS
  • 0.2
    ACRES
  • 3
    BATHS
  • 0
    1/2 BATHS
  • 2,475
    SQFT
  • $242
    $/SQFT
Type:
Single-Family Home
Built:
2020
County:
Area:

School Ratings & Info

School District:

Description

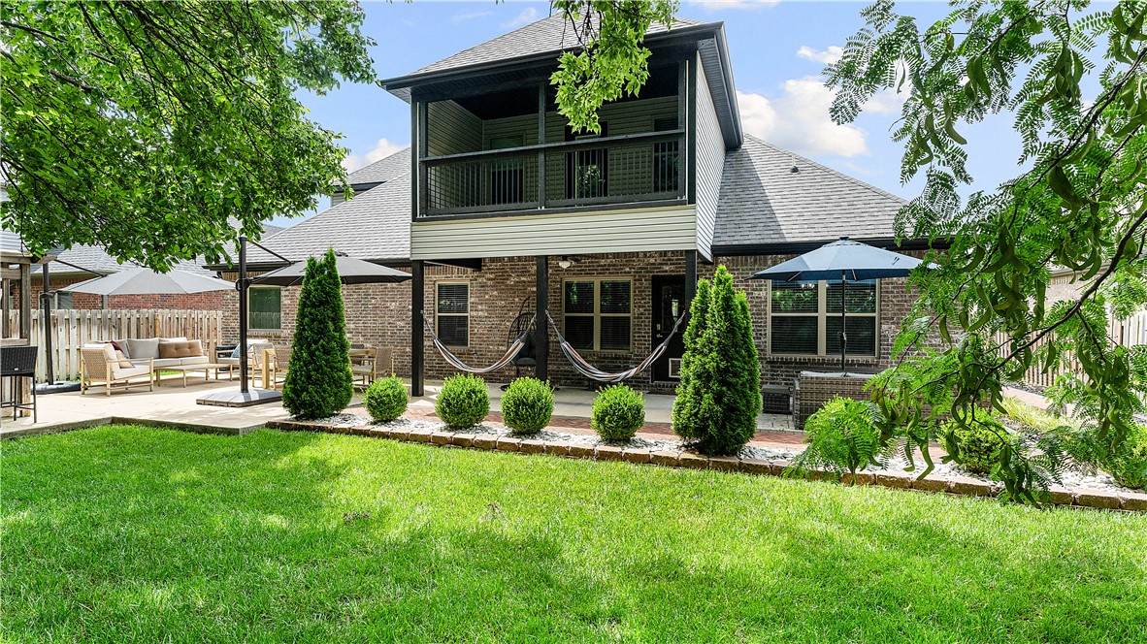
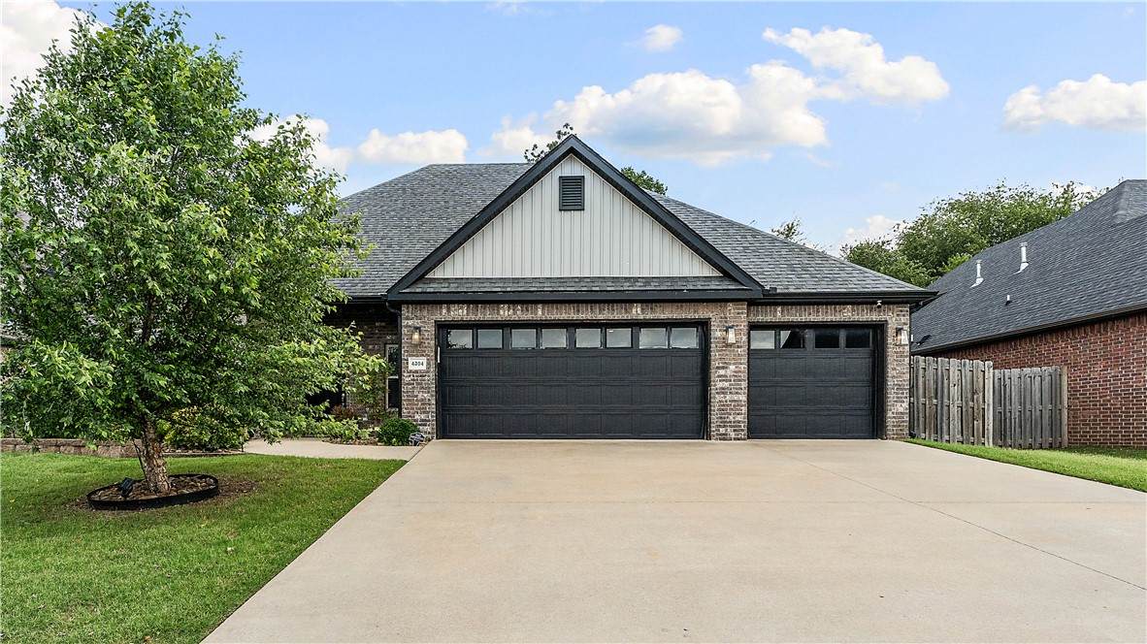
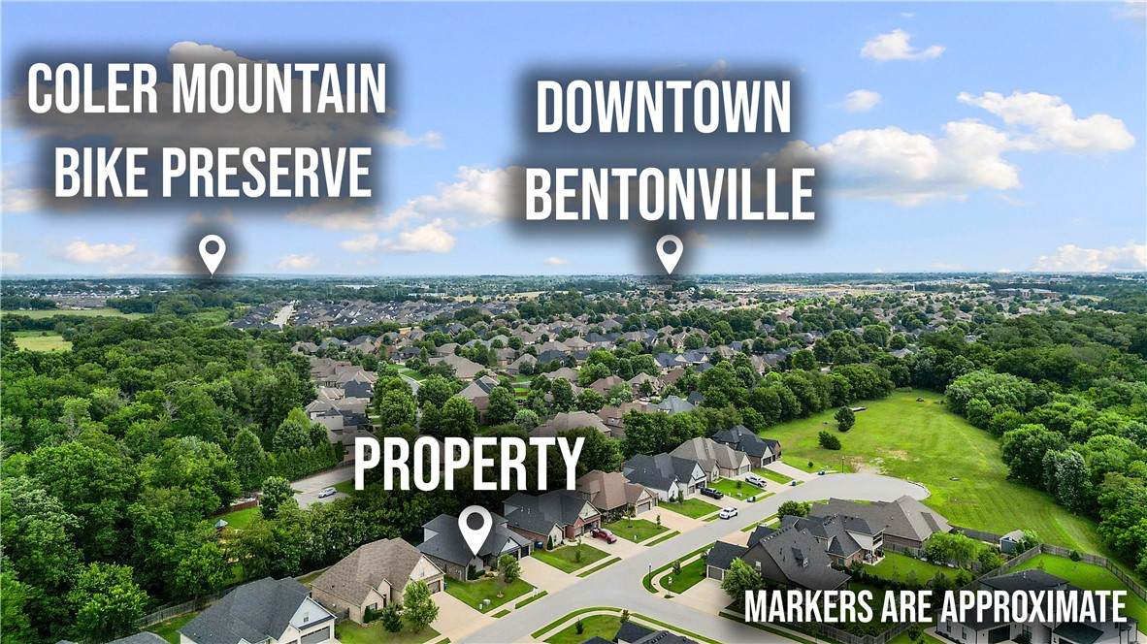
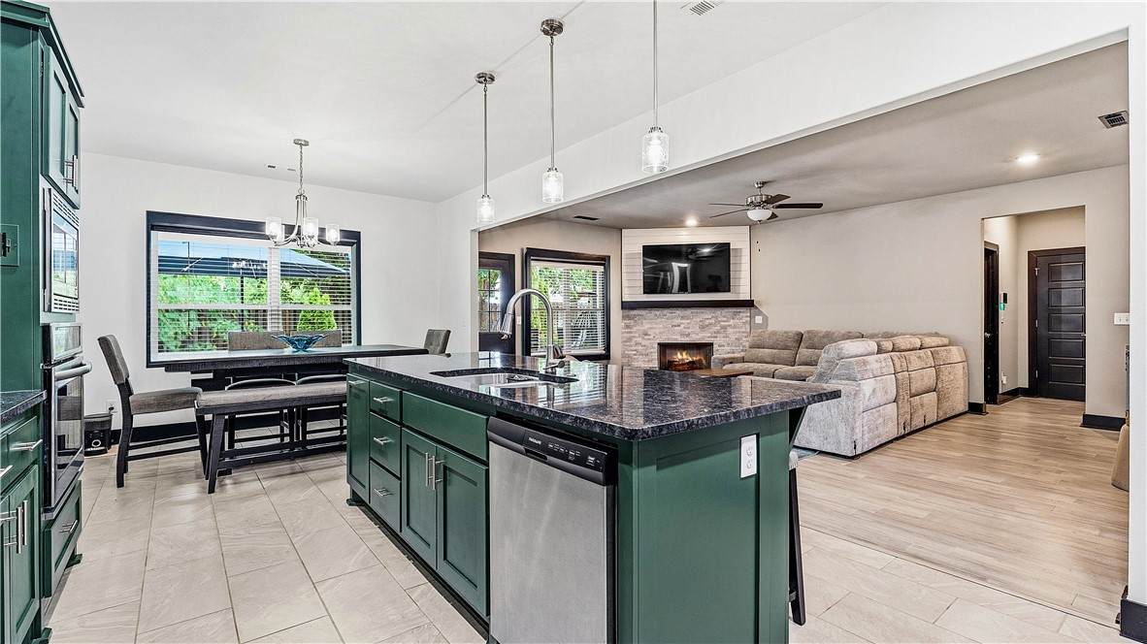
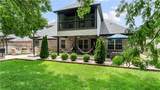
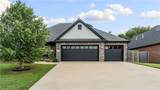
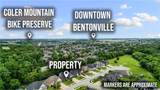
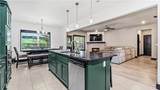
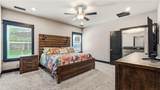
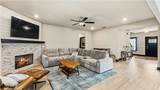
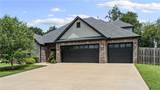
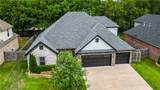
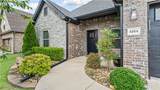
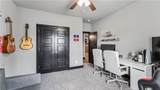
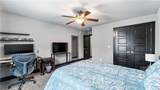
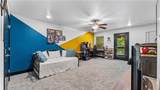
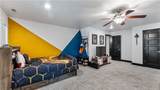
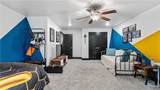
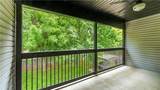
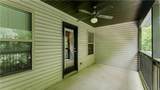
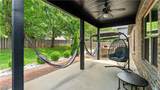
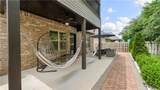
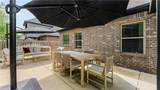
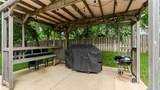
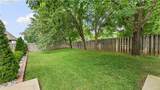
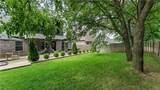
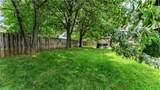
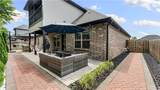
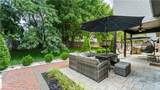
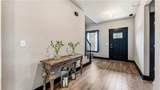
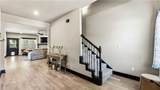
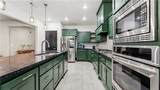
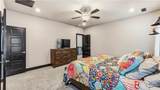
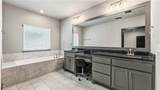
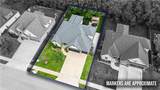
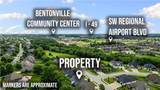
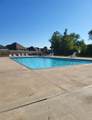
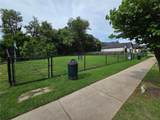
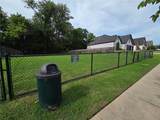
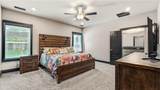
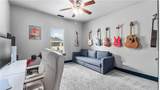
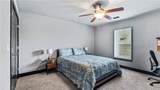
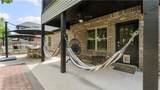
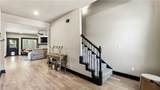
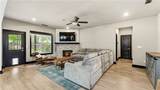
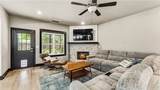
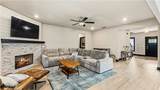
Welcome to this beautifully maintained 3 car garage, great bonus room or another bedroom plus 3 bath, south facing home in the highly desirable Willowbrook Farms community in Bentonville! This open concept home features soaring ceilings, elegant finishes, and spacious living areas perfect for everyday living and entertaining. The kitchen offers custom cabinetry, stainless steel appliances, and a large island flowing into the living and dining spaces. The private primary suite includes a spa like bath, walk-in tile shower, and generous closet space with laundry access. Enjoy a great private backyard with a covered patio, lush green space and a private back yard, and beautiful sunset views. Community amenities include a pool and dog park. Conveniently located near top rated Bentonville schools, Walmart HQ, Walmart Distribution Center, XNA Airport, and Creekside Park. In close proximity to trails, shopping, dining, and more!

Monthly Payment Calculator


© 2026 Northwest Arkansas Board of Realtors, Inc. All rights reserved. IDX information is provided exclusively for consumers' personal, non-commercial use and may not be used for any purpose other than to identify prospective properties consumers may be interested in purchasing. Information is deemed reliable but is not guaranteed accurate by the MLS or McNaughton Real Estate. Data last updated: 2026-10-15T00:26:14.563.
www.allnwahomes.com/homes/176915706
Print Image

4304 SW Plumley Avenue Bentonville, AR 72713

  • Price: $598,000
  • Status: Active
  • On Site: 140 Days
  • Updated: 83 min ago
  • MLS #: 1348694
4
Beds
3
Baths
0
½ Baths
0.2
Acres
2,475
SQFT
$242
$/SQFT
2020
Built
Neighborhood:
Willowbrook Farms Sub Ph II Bentonville
County:
Benton
Area:
Benton
School District:
Bentonville
Property Description
Welcome to this beautifully maintained 3 car garage, great bonus room or another bedroom plus 3 bath, south facing home in the highly desirable Willowbrook Farms community in Bentonville! This open concept home features soaring ceilings, elegant finishes, and spacious living areas perfect for everyday living and entertaining. The kitchen offers custom cabinetry, stainless steel appliances, and a large island flowing into the living and dining spaces. The private primary suite includes a spa like bath, walk-in tile shower, and generous closet space with laundry access. Enjoy a great private backyard with a covered patio, lush green space and a private back yard, and beautiful sunset views. Community amenities include a pool and dog park. Conveniently located near top rated Bentonville schools, Walmart HQ, Walmart Distribution Center, XNA Airport, and Creekside Park. In close proximity to trails, shopping, dining, and more!
Exterior Features

Attached Garage YN Yes Construction Materials Brick Rock Exterior Features Concrete Driveway Fencing Back Yard Privacy Wood Garage YN Yes Levels Two Lot Features Landscaped Level Near Park Subdivision Other Structures None Parking Features Attached Garage Garage Door Opener Patio And Porch Features Covered Patio Road Surface Type Paved Roof Architectural Shingle Waterfront Features None

Interior Features

Appliances Built- In Range Built- In Oven Dishwasher Electric Cooktop Electric Oven Gas Cooktop Disposal Gas Water Heater Microwave Range Hood Plumbed For Ice Maker Basement YN No Cooling Central Air Electric Cooling YN Yes Fireplace Features Living Room Fireplace YN Yes Fireplaces Total 1 Flooring Carpet Tile Wood Foundation Details Block Slab Heating Central Gas Heating YN Yes Interior Features Built-in Features Eat-in Kitchen Granite Counters Security Features Security System Smoke Detector(s)

Property Features

Community Features Curbs Near Schools Park Sidewalks Disclosures Seller Disclosure Home Warranty YN Yes New Construction YN No Property Sub Type Single Family Residence Special Listing Conditions None Tax Annual Amount 3837 Utilities Cable Available Electricity Available Natural Gas Available Sewer Available Water Available Water Source Public Zoning Description Residential

Listing provided by Lindsey & Assoc Inc Branch: 479-636-2200.


© 2026 Northwest Arkansas Board of Realtors, Inc. All rights reserved. IDX information is provided exclusively for consumers' personal, non-commercial use and may not be used for any purpose other than to identify prospective properties consumers may be interested in purchasing. Information is deemed reliable but is not guaranteed accurate by the MLS or McNaughton Real Estate. Data last updated: 2026-10-15T00:26:14.563.
 
https://bt-photos.global.ssl.fastly.net/arkansas/orig_boomver_4_1348694-2.jpg https://bt-photos.global.ssl.fastly.net/arkansas/orig_boomver_4_1348694-2.jpg https://bt-photos.global.ssl.fastly.net/arkansas/orig_boomver_4_1348694-2.jpg
Logo
McNaughton Real Estate
4299 W. Persimmon
Fayetteville AR, 72704