
Skip To Content

4401 Tulip Avenue

Springdale, AR 72764
  • $344,000
  • STATUS: Active
  • ON SITE: 41 Days
  • MLS #: 1361016
UPDATED: 55 min ago
$344,000
  • 4
    BEDS
  • 0.14
    ACRES
  • 2
    BATHS
  • 0
    1/2 BATHS
  • 1,784
    SQFT
  • $193
    $/SQFT
Type:
Single-Family Home
Built:
2026
County:
Area:

School Ratings & Info

School District:

Description

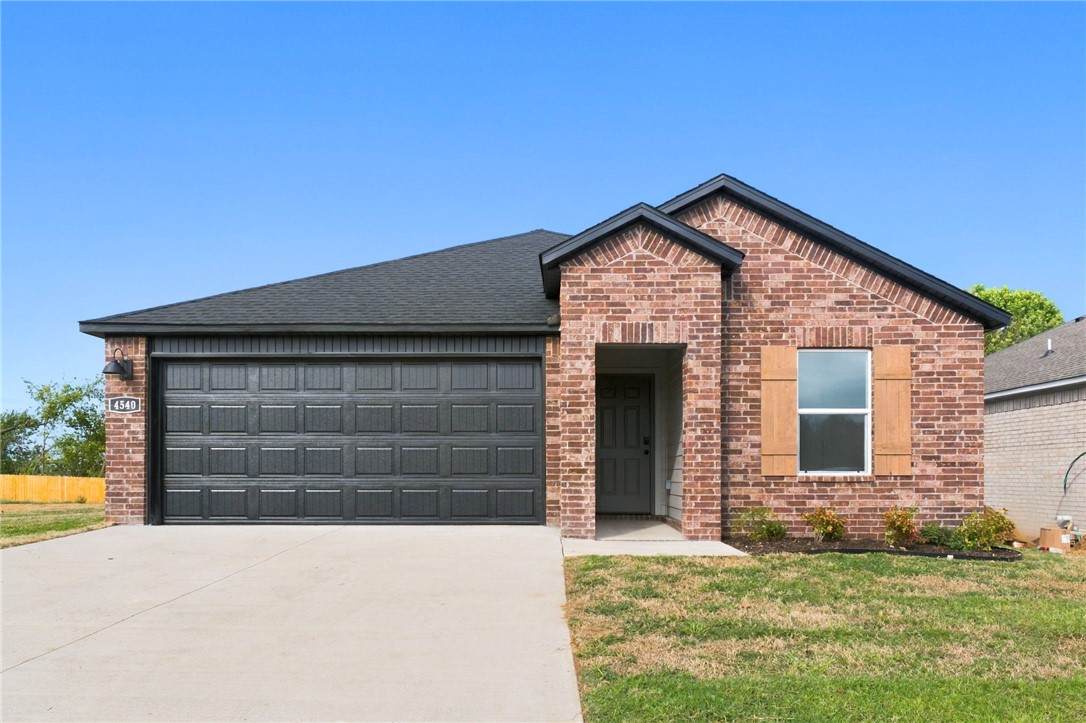
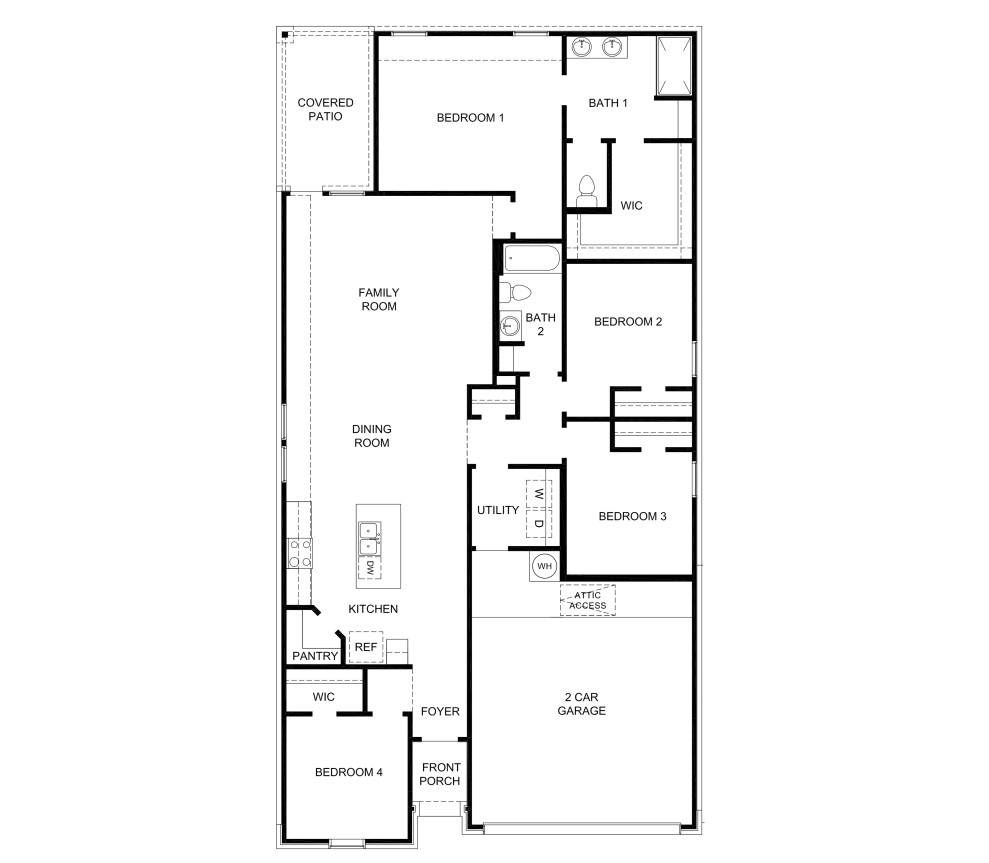
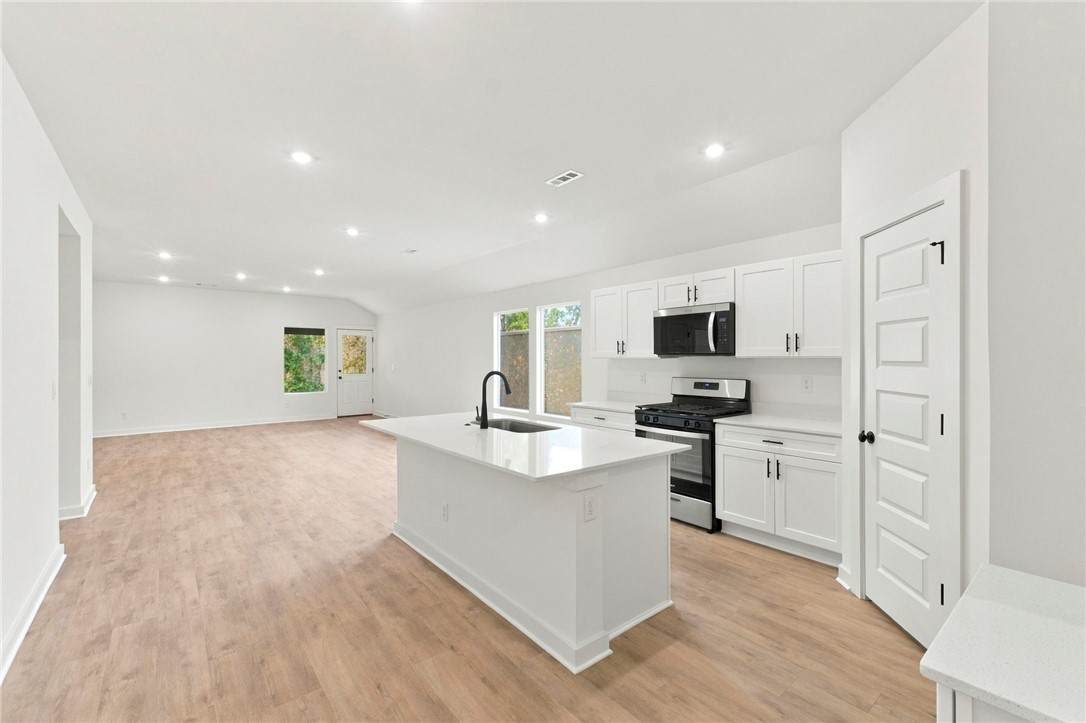
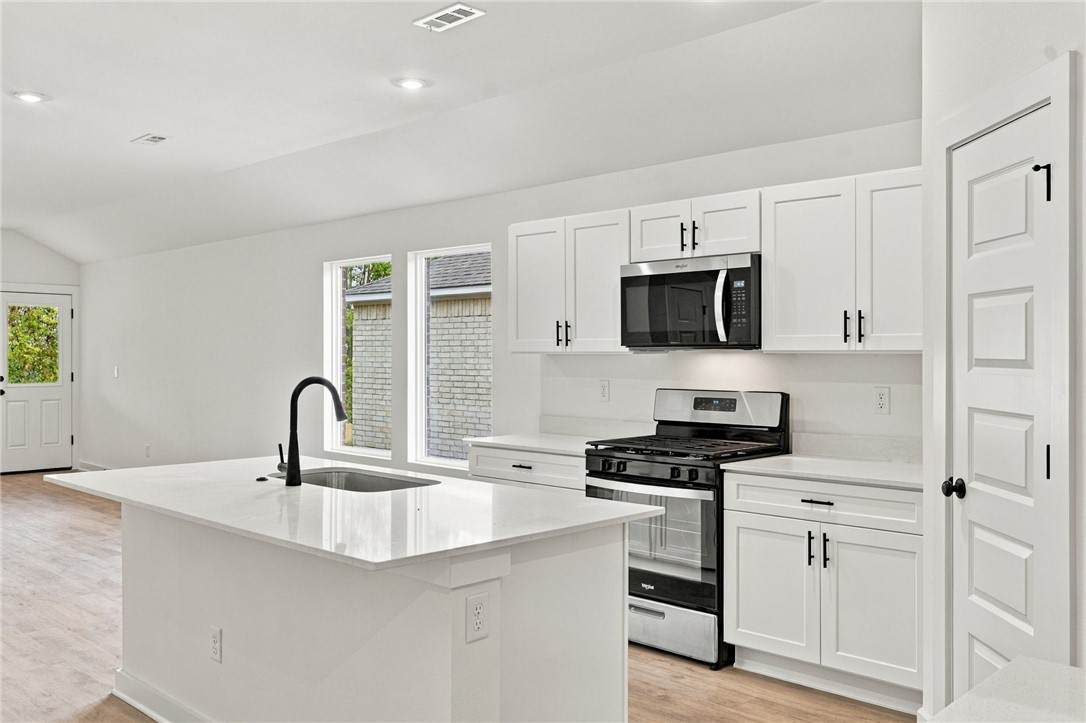
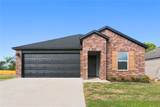
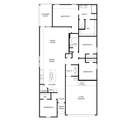
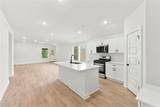
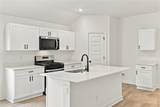
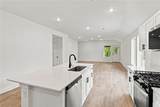
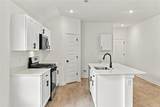
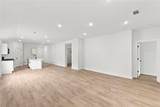
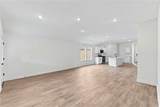
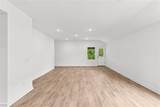
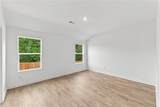
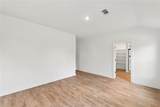
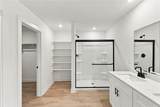
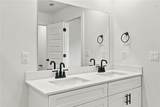
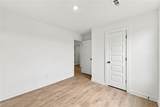
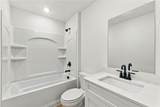
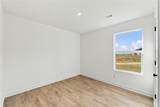
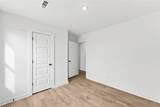
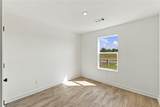
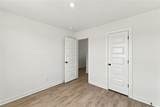
Fabulous Finley plan in Brentwood Village, located in Springdale, close to the C.L. "Charlie” and Willie George Park that consists of walking trails, dog park, splash pad, ball fields, and tennis courts close to the Don Tyson Parkway, near the highly sought-after Don Tyson School of Innovation and other schools. These brand-new homes will have a 4-side brick exterior with siding per plan! Single-story homes will have LVP throughout, while two-story homes will have carpet on stairs, in upstairs bedrooms and common areas. Kitchen will have lovely appliances, including a gas range, quartz countertops, and tile backsplash. The Primary bedroom has a fabulous ensuite with a walk-in shower and quartz countertops. LED lighting throughout. High efficiency AC with programmable thermostat. Come find your dream home today! Taxes and Parcel TBD. HOA dues are $450 annually through 2026 but will reduce to $250 annually in 2027.

Monthly Payment Calculator


© 2026 Northwest Arkansas Board of Realtors, Inc. All rights reserved. IDX information is provided exclusively for consumers' personal, non-commercial use and may not be used for any purpose other than to identify prospective properties consumers may be interested in purchasing. Information is deemed reliable but is not guaranteed accurate by the MLS or McNaughton Real Estate. Data last updated: 2026-10-15T00:26:14.563.
www.allnwahomes.com/homes/180830067
Print Image

4401 Tulip Avenue Springdale, AR 72764

  • Price: $344,000
  • Status: Active
  • On Site: 41 Days
  • Updated: 55 min ago
  • MLS #: 1361016
4
Beds
2
Baths
0
½ Baths
0.14
Acres
1,784
SQFT
$193
$/SQFT
2026
Built
Neighborhood:
Brentwood Village Phase 2
County:
Washington
Area:
Washington
School District:
Springdale
Property Description
Fabulous Finley plan in Brentwood Village, located in Springdale, close to the C.L. "Charlie” and Willie George Park that consists of walking trails, dog park, splash pad, ball fields, and tennis courts close to the Don Tyson Parkway, near the highly sought-after Don Tyson School of Innovation and other schools. These brand-new homes will have a 4-side brick exterior with siding per plan! Single-story homes will have LVP throughout, while two-story homes will have carpet on stairs, in upstairs bedrooms and common areas. Kitchen will have lovely appliances, including a gas range, quartz countertops, and tile backsplash. The Primary bedroom has a fabulous ensuite with a walk-in shower and quartz countertops. LED lighting throughout. High efficiency AC with programmable thermostat. Come find your dream home today! Taxes and Parcel TBD. HOA dues are $450 annually through 2026 but will reduce to $250 annually in 2027.
Exterior Features

Architectural Style Ranch Attached Garage YN Yes Construction Materials Brick Other See Remarks Exterior Features Concrete Driveway Fencing None Garage YN Yes Levels One Lot Features None Subdivision Other Structures None Parking Features Attached Garage Garage Door Opener Patio And Porch Features Covered Patio Road Frontage Type Public Road Road Surface Type Paved Roof Architectural Shingle Waterfront Features None

Interior Features

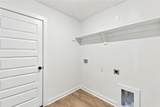
Appliances Dishwasher Electric Water Heater Disposal Gas Range Microwave Plumbed For Ice Maker Basement YN No Cooling Central Air Electric Cooling YN Yes Fireplace YN No Fireplaces Total 0 Flooring Luxury Vinyl Plank Foundation Details Slab Heating Central Gas Heating YN Yes Interior Features Pantry Programmable Thermostat Quartz Counters Laundry Features Washer Hookup Dryer Hookup Security Features Smoke Detector(s)

Property Features

Association Fee 450 Association Fee Frequency Annually Association Fee Includes Association Management Association YN Yes Disclosures Sellers Disclosure Not Available New Construction YN Yes Property Sub Type Single Family Residence Special Listing Conditions None Tax Annual Amount 2800 Utilities Electricity Available Natural Gas Available Sewer Available Water Available Water Source Public

Listing provided by D.R. Horton Realty of Arkansas, LLC: 479-404-0134.


© 2026 Northwest Arkansas Board of Realtors, Inc. All rights reserved. IDX information is provided exclusively for consumers' personal, non-commercial use and may not be used for any purpose other than to identify prospective properties consumers may be interested in purchasing. Information is deemed reliable but is not guaranteed accurate by the MLS or McNaughton Real Estate. Data last updated: 2026-10-15T00:26:14.563.
 
https://bt-photos.global.ssl.fastly.net/arkansas/orig_boomver_1_1361016-2.jpg https://bt-photos.global.ssl.fastly.net/arkansas/orig_boomver_1_1361016-2.jpg https://bt-photos.global.ssl.fastly.net/arkansas/orig_boomver_1_1361016-2.jpg
Logo
McNaughton Real Estate
4299 W. Persimmon
Fayetteville AR, 72704