

Skip To Content

451 Lakeland Drive , B2

Hot Springs, AR 71913
  • $339,999
  • STATUS: Active
  • ON SITE: 347 Days
  • MLS #: 1326451
UPDATED: 48 min ago
$339,999
  • 3
    BEDS
  • N/A
    ACRES
  • 3
    BATHS
  • 0
    1/2 BATHS
  • 3,168
    SQFT
  • $107
    $/SQFT
Type:
Condo
Built:
2005
County:
Area:

School Ratings & Info

School District:

Description

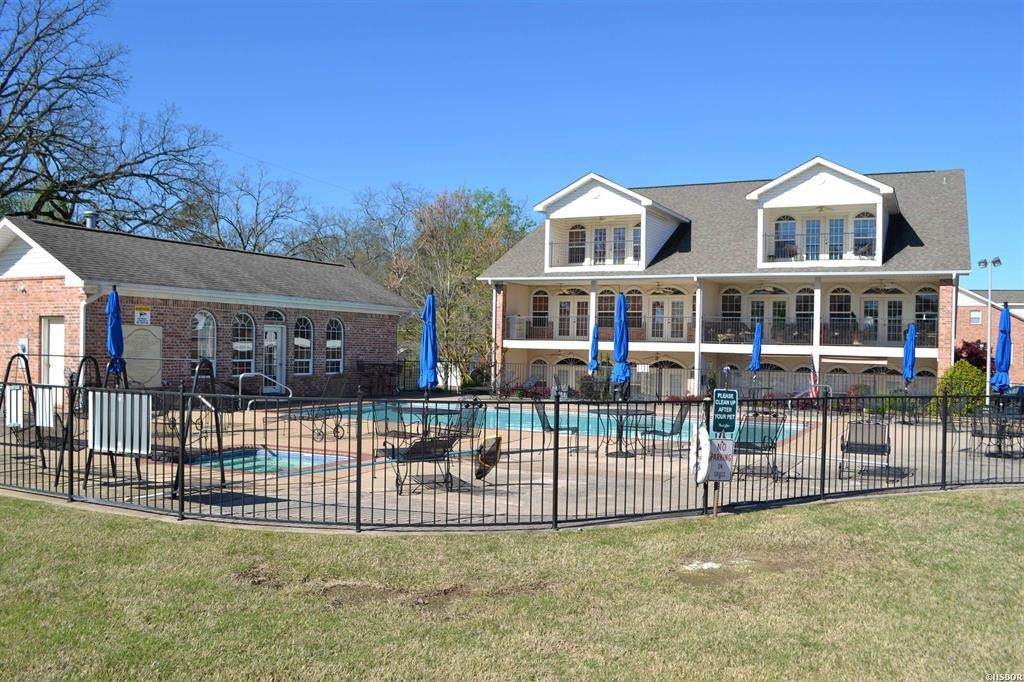
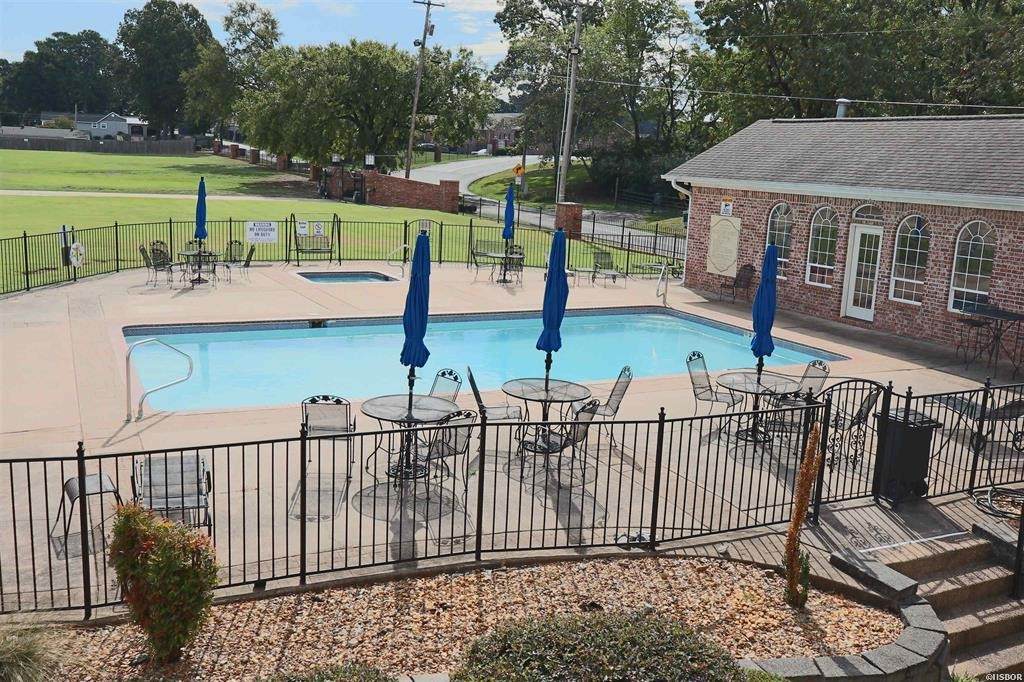
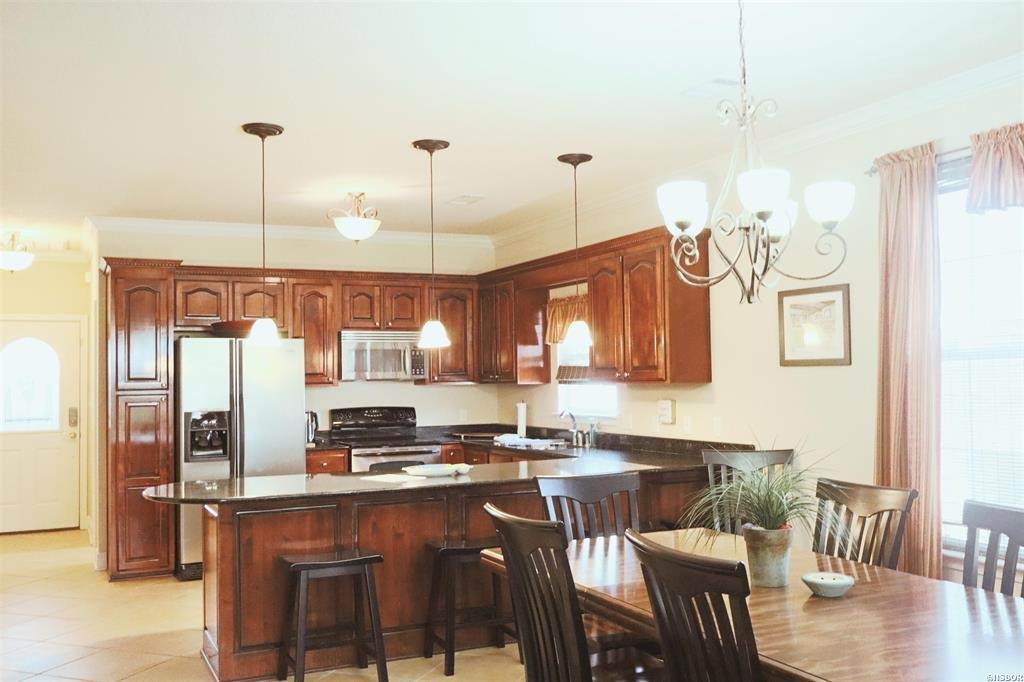
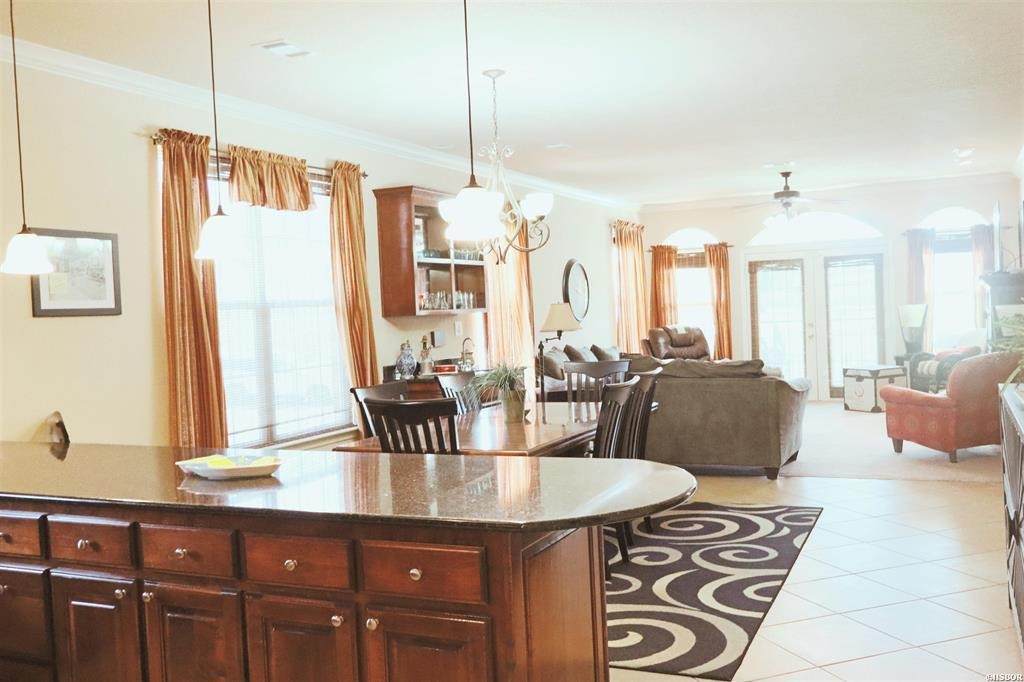
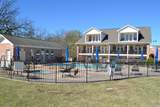
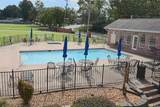
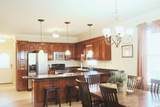
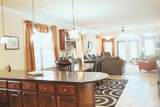
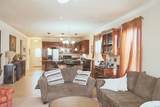
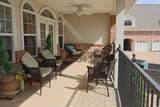
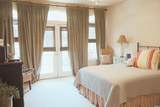
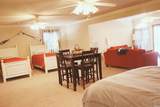
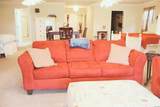
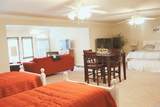
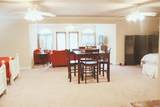
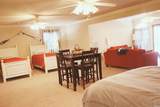
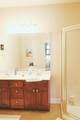
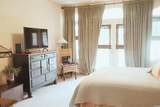
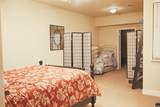
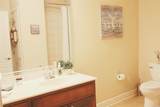
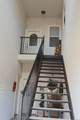
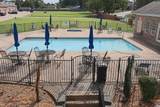
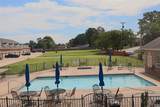
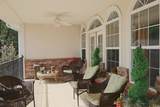
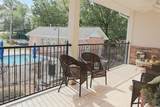
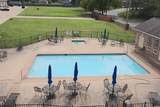
This is living the life in one of Hot Springs’ most prestigious gated condominium communities, ideally located just off Central Avenue in the heart of town. Enjoy the feeling of having your own private pool and hot tub just steps from your back door. This spacious 3,000+ square foot condo features 3 bedrooms and 3 bathrooms, along with office and game room spaces. The thoughtfully designed layout includes two master suites and comfortably accommodates up to 10 guests—perfect for full-time living, entertaining, or personal retreat use. The unit is being sold fully furnished, including all furniture, linens, dishes, cookware, silverware, and TVs. Only a few clearly marked items do not convey. Please note: this unit does not include a boat slip. A rare opportunity to own a turn-key luxury condo in an unbeatable central location.

Monthly Payment Calculator


© 2026 Northwest Arkansas Board of Realtors, Inc. All rights reserved. IDX information is provided exclusively for consumers' personal, non-commercial use and may not be used for any purpose other than to identify prospective properties consumers may be interested in purchasing. Information is deemed reliable but is not guaranteed accurate by the MLS or McNaughton Real Estate. Data last updated: 2026-10-07T17:26:31.633.
www.allnwahomes.com/homes/169209555
Print Image

451 Lakeland Drive , B2 Hot Springs, AR 71913

  • Price: $339,999
  • Status: Active
  • On Site: 347 Days
  • Updated: 48 min ago
  • MLS #: 1326451
3
Beds
3
Baths
0
½ Baths
N/A
Acres
3,168
SQFT
$107
$/SQFT
2005
Built
Neighborhood:
Lakeland Harbor Hpr Phase I
County:
Garland
Area:
Garland
School District:
Hotsprings
Property Description
This is living the life in one of Hot Springs’ most prestigious gated condominium communities, ideally located just off Central Avenue in the heart of town. Enjoy the feeling of having your own private pool and hot tub just steps from your back door. This spacious 3,000+ square foot condo features 3 bedrooms and 3 bathrooms, along with office and game room spaces. The thoughtfully designed layout includes two master suites and comfortably accommodates up to 10 guests—perfect for full-time living, entertaining, or personal retreat use. The unit is being sold fully furnished, including all furniture, linens, dishes, cookware, silverware, and TVs. Only a few clearly marked items do not convey. Please note: this unit does not include a boat slip. A rare opportunity to own a turn-key luxury condo in an unbeatable central location.
Exterior Features

Carport YN No Construction Materials Brick Frame Vinyl Siding Fencing None Garage YN No Levels Two Lot Features Cleared None Other Structures None Parking Features Asphalt Patio And Porch Features Balcony Covered Road Frontage Type Public Road Roof Fiberglass Shingle View Lake View YN Yes

Interior Features

Appliances Dishwasher Electric Range Electric Water Heater Disposal Microwave Refrigerator Basement YN No Cooling Central Air Electric Cooling YN Yes Fireplace Features Electric Fireplace YN Yes Fireplaces Total 1 Flooring Carpet Tile Foundation Details Slab Heating Central Electric Heating YN Yes Interior Features Ceiling Fan(s) Eat-in Kitchen Window Treatments Laundry Features Washer Hookup Dryer Hookup Security Features Gated Community Window Features Drapes

Property Features

Association Fee 275 Association Fee Frequency Monthly Association Fee Includes Maintenance Structure Association YN Yes Community Features Clubhouse Gated Pool Disclosures Sellers Disclosure Not Available New Construction YN No Pool Features Pool Community Property Sub Type Condominium Special Listing Conditions None Tax Annual Amount 3110 Utilities Electricity Available Sewer Available Water Available Water Body Name Lake Hamilton Water Source Public Year Built Details Resale (less than 25 years old) Zoning Description Residential

Listing provided by Partners Realty: 501-359-3333.


© 2026 Northwest Arkansas Board of Realtors, Inc. All rights reserved. IDX information is provided exclusively for consumers' personal, non-commercial use and may not be used for any purpose other than to identify prospective properties consumers may be interested in purchasing. Information is deemed reliable but is not guaranteed accurate by the MLS or McNaughton Real Estate. Data last updated: 2026-10-07T17:26:31.633.
 
https://bt-photos.global.ssl.fastly.net/arkansas/orig_boomver_1_1326451-2.jpg https://bt-photos.global.ssl.fastly.net/arkansas/orig_boomver_1_1326451-2.jpg https://bt-photos.global.ssl.fastly.net/arkansas/orig_boomver_1_1326451-2.jpg
Logo
McNaughton Real Estate
4299 W. Persimmon
Fayetteville AR, 72704