


Description
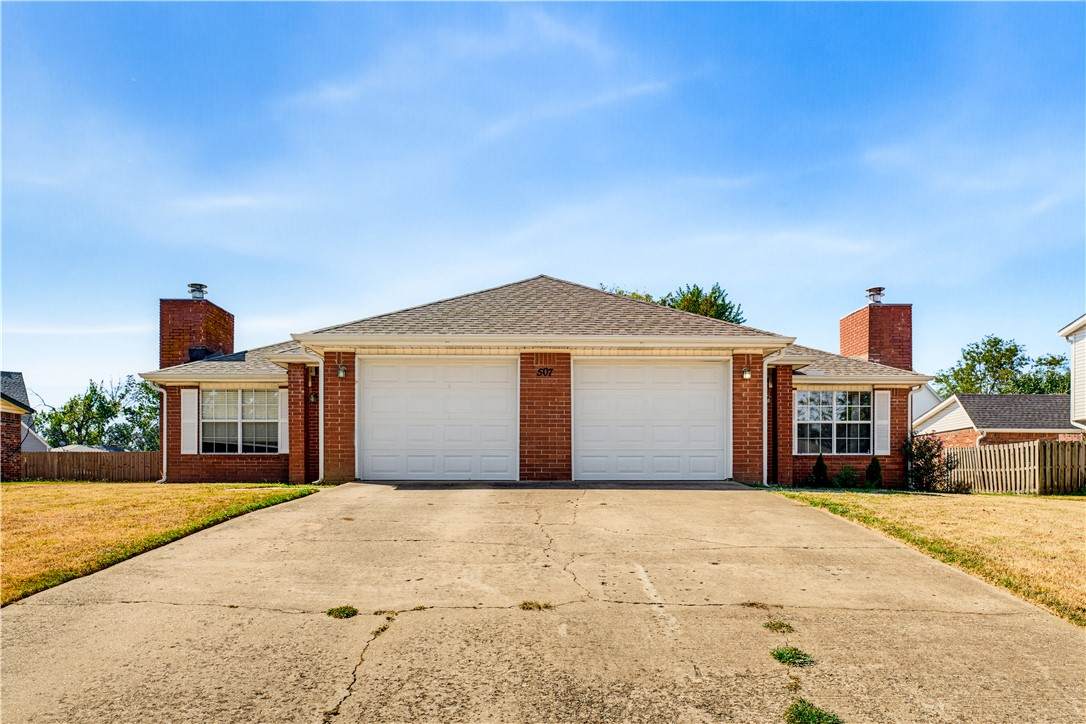
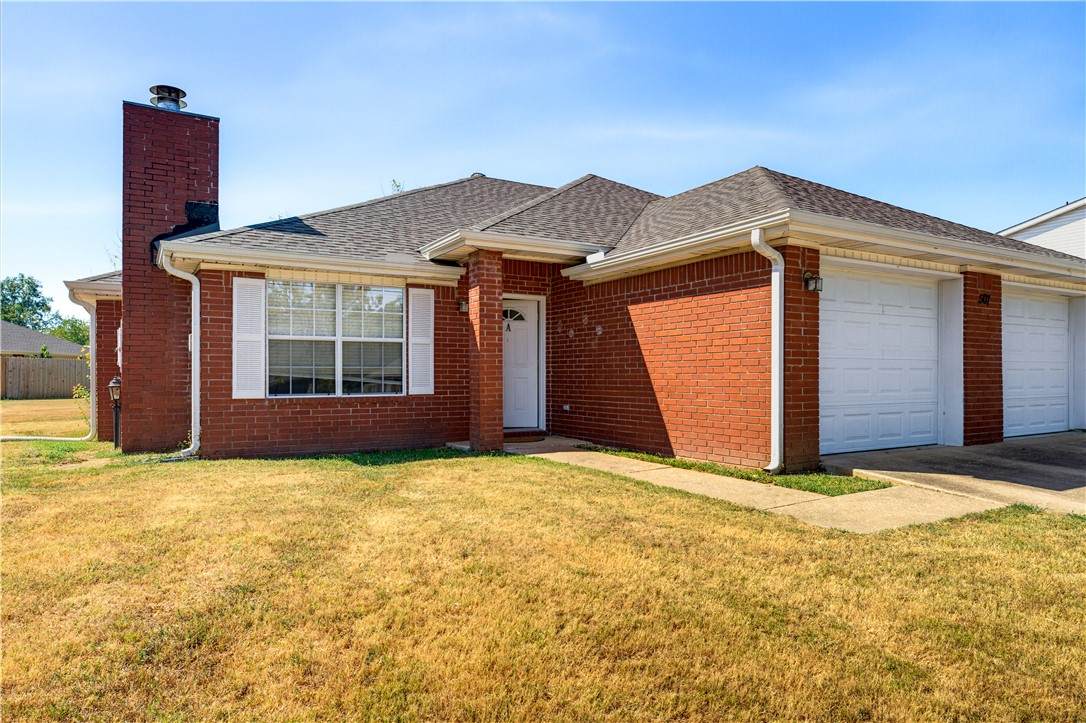
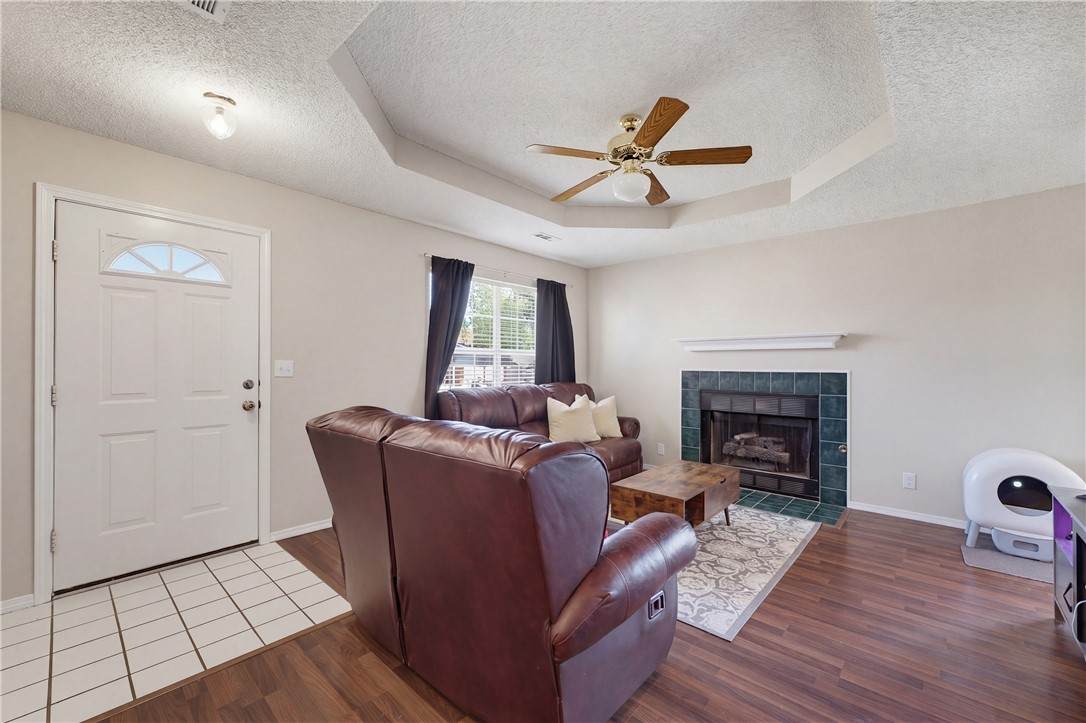
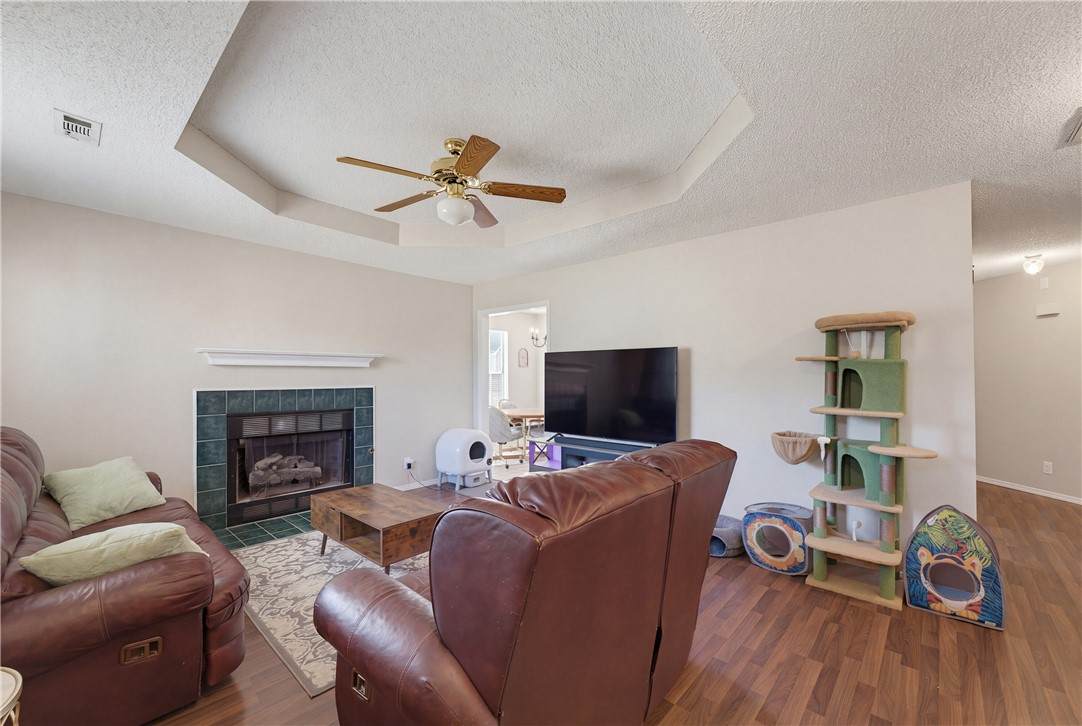
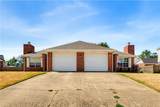
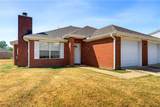
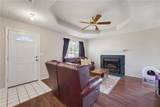
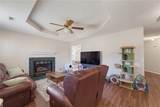
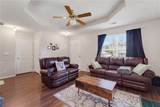
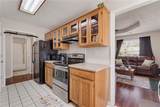
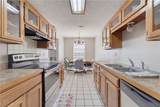
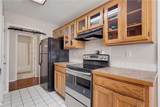
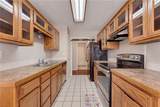
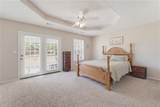
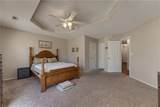
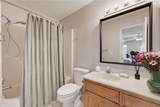
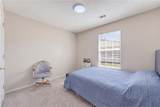
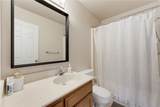
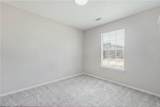
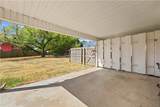
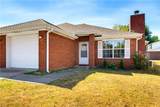
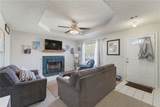
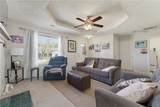
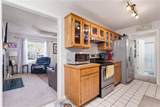
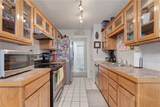
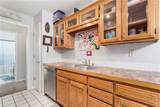
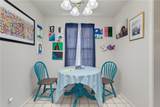
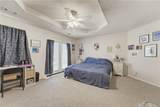
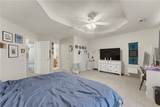
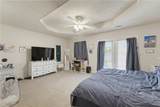
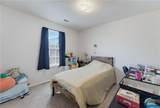
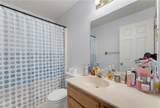
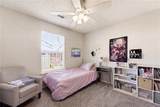
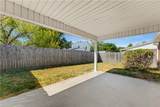
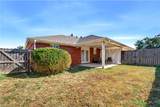
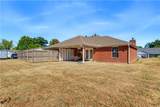
Experience the ultimate Bentonville lifestyle with this rare investment opportunity! Both units have similar layouts, each featuring a designated primary suite and attached 1-car garage. Spacious living rooms are filled with natural light and feature tray ceilings and fireplaces, while the kitchens offer abundant cabinetry and flow into dedicated dining areas. Each unit extends outdoors to its own covered patio, while Unit B also includes a privately fenced backyard. Located less than two blocks from Tristan’s Trail access within the renowned Slaughter Pen trail network, enjoy convenient access to mountain biking, walking and the Razorback Greenway. Downtown Bentonville, local restaurants, coffee shops, schools and world-class museums are just minutes away. This property offers strong rental potential in one of Bentonville’s most desirable, trail-connected neighborhoods. New roof (2024), new HVAC (2026), new water heaters (2024/25), plus new paint, carpet and padding. Ask about the complete list of updates!
-
0BEDS
-
0.28ACRES
-
0BATHS
-
01/2 BATHS
-
2,728SQFT
-
$229$/SQFT
Description
Experience the ultimate Bentonville lifestyle with this rare investment opportunity! Both units have similar layouts, each featuring a designated primary suite and attached 1-car garage. Spacious living rooms are filled with natural light and feature tray ceilings and fireplaces, while the kitchens offer abundant cabinetry and flow into dedicated dining areas. Each unit extends outdoors to its own covered patio, while Unit B also includes a privately fenced backyard. Located less than two blocks from Tristan’s Trail access within the renowned Slaughter Pen trail network, enjoy convenient access to mountain biking, walking and the Razorback Greenway. Downtown Bentonville, local restaurants, coffee shops, schools and world-class museums are just minutes away. This property offers strong rental potential in one of Bentonville’s most desirable, trail-connected neighborhoods. New roof (2024), new HVAC (2026), new water heaters (2024/25), plus new paint, carpet and padding. Ask about the complete list of updates!
© 2026 Northwest Arkansas Board of Realtors, Inc. All rights reserved. IDX information is provided exclusively for consumers' personal, non-commercial use and may not be used for any purpose other than to identify prospective properties consumers may be interested in purchasing. Information is deemed reliable but is not guaranteed accurate by the MLS or McNaughton Real Estate. Data last updated: 2026-10-15T00:26:14.563.
 Listing provided by 1 Percent Lists Arkansas Real Estate: 479-445-9389.