Skip To Content

511 Westwood Avenue

Prairie Grove, AR 72753
  • $374,900
  • STATUS: Active
  • ON SITE: 32 Days
  • MLS #: 1361149
UPDATED: 64 min ago
$374,900
  • 4
    BEDS
  • 0.28
    ACRES
  • 2
    BATHS
  • 0
    1/2 BATHS
  • 1,890
    SQFT
  • $198
    $/SQFT
Neighborhood:
Type:
Single-Family Home
Built:
2026
County:
Area:

School Ratings & Info

School District:

Description

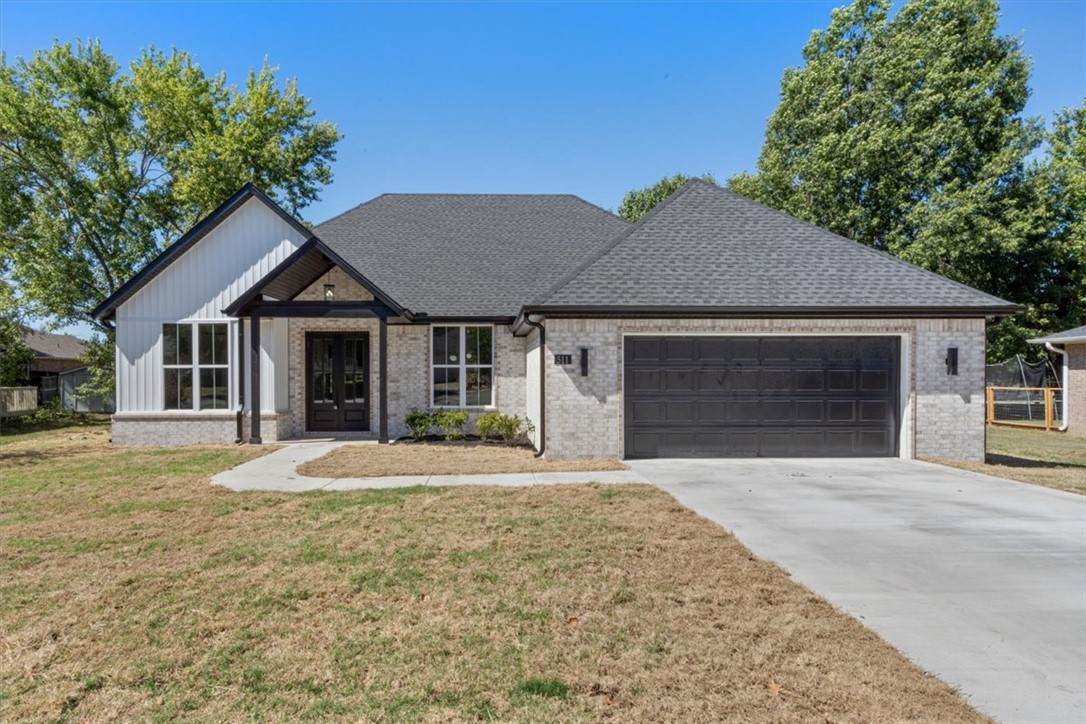
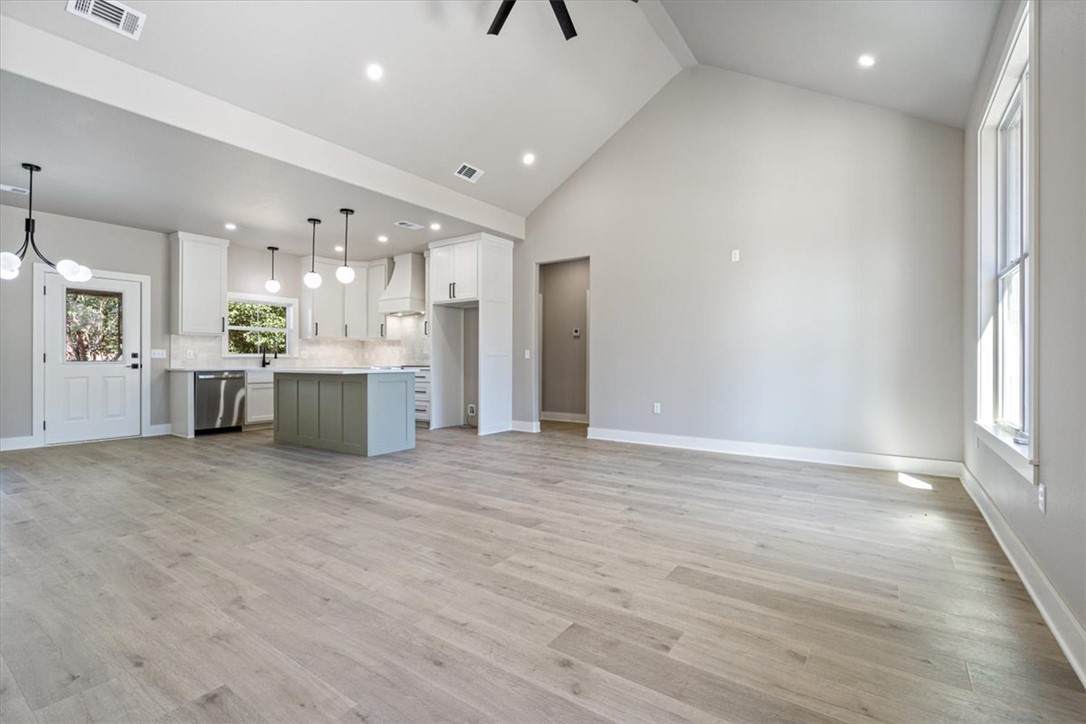
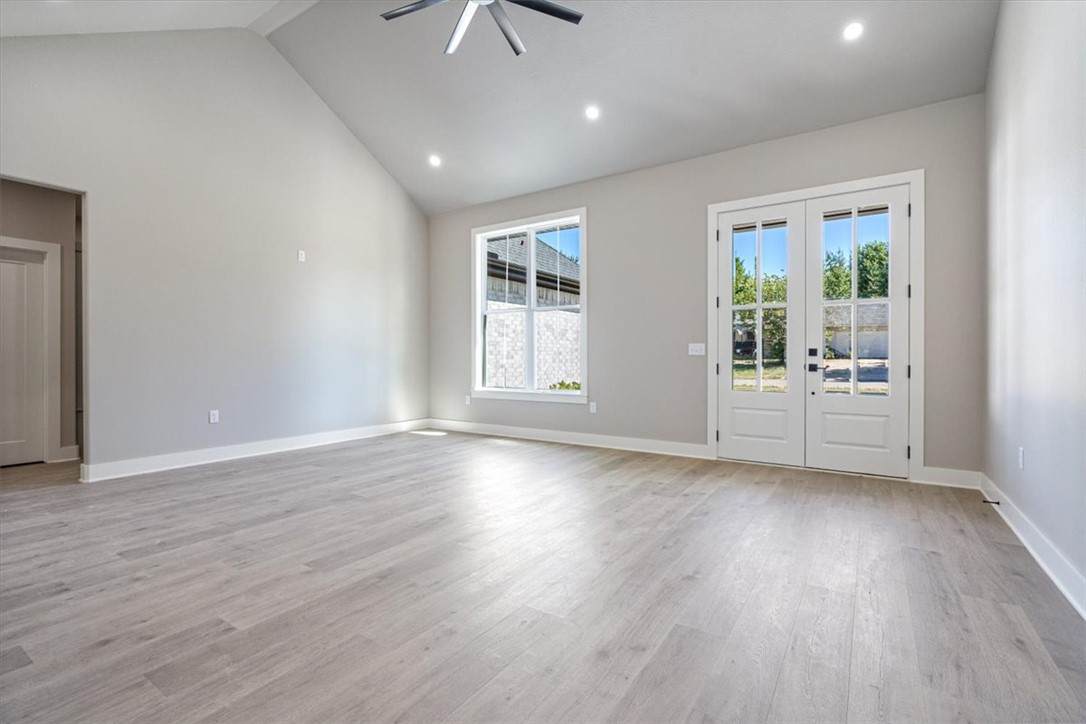
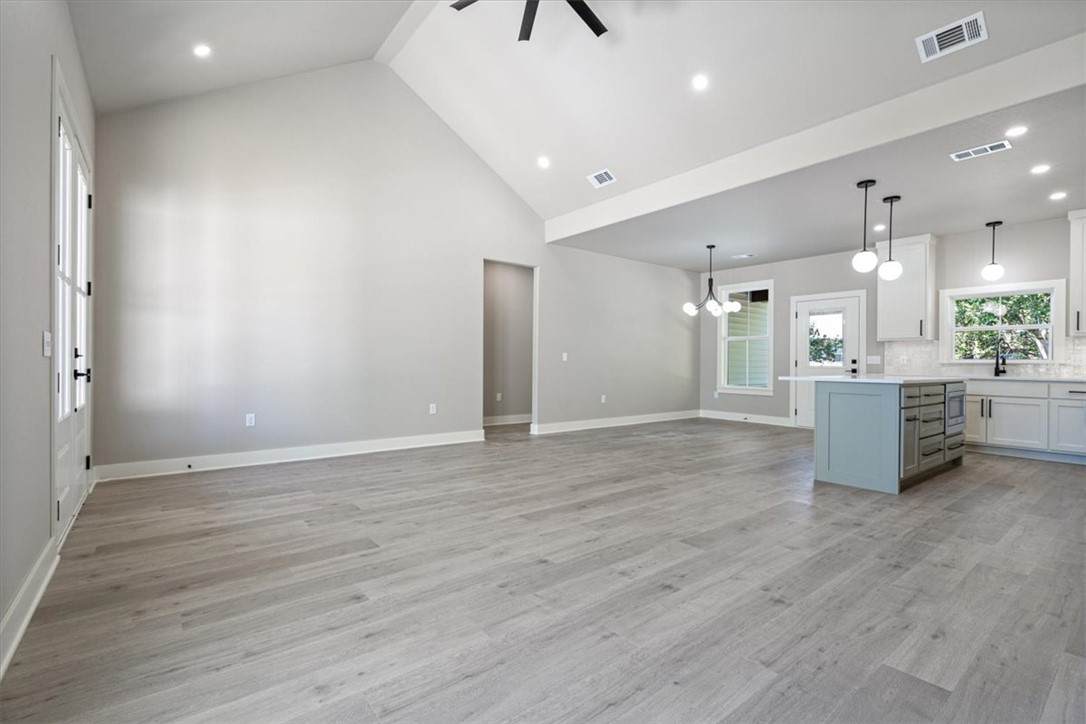
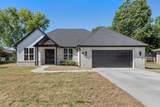
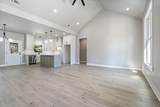
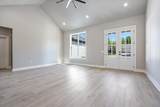
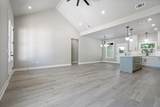
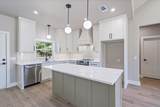
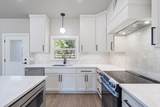
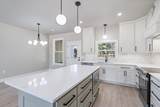
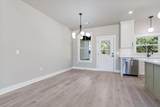
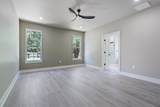
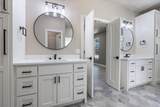
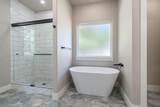
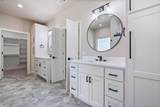
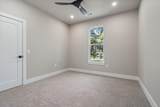
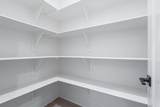
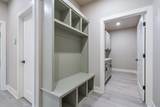
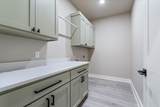
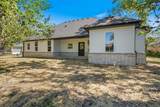
Brand-new construction offering 1,890 sq. ft. with 4 bedrooms and 2 bathrooms. This thoughtfully designed home features an open-concept floor plan, quartz countertops throughout, and custom soft-close cabinetry. The spacious kitchen offers plenty of storage, including a walk-in pantry, while a convenient mudroom just off the garage adds everyday functionality. Step outside to the covered back porch overlooking a spacious backyard—perfect for relaxing or entertaining. A beautiful new home with modern finishes and a functional layout, ready for its first owners! **Seller is offering $10,000 in concessions. To be used towards a fence, closing costs, interest rate buy down, etc.**

Monthly Payment Calculator


© 2026 Northwest Arkansas Board of Realtors, Inc. All rights reserved. IDX information is provided exclusively for consumers' personal, non-commercial use and may not be used for any purpose other than to identify prospective properties consumers may be interested in purchasing. Information is deemed reliable but is not guaranteed accurate by the MLS or McNaughton Real Estate. Data last updated: 2026-10-07T14:26:27.467.
www.allnwahomes.com/homes/180876002
Print Image

511 Westwood Avenue Prairie Grove, AR 72753

  • Price: $374,900
  • Status: Active
  • On Site: 32 Days
  • Updated: 64 min ago
  • MLS #: 1361149
4
Beds
2
Baths
0
½ Baths
0.28
Acres
1,890
SQFT
$198
$/SQFT
2026
Built
Neighborhood:
Willow Creek Add Ph I
County:
Washington
Area:
Washington
School District:
Prairie Grove
Property Description
Brand-new construction offering 1,890 sq. ft. with 4 bedrooms and 2 bathrooms. This thoughtfully designed home features an open-concept floor plan, quartz countertops throughout, and custom soft-close cabinetry. The spacious kitchen offers plenty of storage, including a walk-in pantry, while a convenient mudroom just off the garage adds everyday functionality. Step outside to the covered back porch overlooking a spacious backyard—perfect for relaxing or entertaining. A beautiful new home with modern finishes and a functional layout, ready for its first owners! **Seller is offering $10,000 in concessions. To be used towards a fence, closing costs, interest rate buy down, etc.**
Exterior Features

Attached Garage YN Yes Construction Materials Brick Vinyl Siding Exterior Features Concrete Driveway Fencing None Garage YN Yes Levels One Lot Features City Lot None Subdivision Other Structures None Parking Features Attached Garage Garage Door Opener Pasture Area 0.28 Patio And Porch Features Covered Road Frontage Type Public Road Roof Architectural Shingle Waterfront Features None

Interior Features

Appliances Dishwasher Electric Cooktop Electric Oven Electric Water Heater Microwave Basement YN No Cooling Central Air Cooling YN Yes Fireplace YN No Fireplaces Total 0 Flooring Laminate Foundation Details Slab Heating Central Heating YN Yes Interior Features Ceiling Fan(s) Pantry Quartz Counters

Property Features

Disclosures Sellers Disclosure Not Available New Construction YN Yes Pool Features None Property Sub Type Single Family Residence Sewer Public Sewer Special Listing Conditions None Tax Annual Amount 415 Utilities Electricity Available Sewer Available Water Available Water Source Public Year Built Details New Construction

Listing provided by HomeView Real Estate: 479-879-5773.


© 2026 Northwest Arkansas Board of Realtors, Inc. All rights reserved. IDX information is provided exclusively for consumers' personal, non-commercial use and may not be used for any purpose other than to identify prospective properties consumers may be interested in purchasing. Information is deemed reliable but is not guaranteed accurate by the MLS or McNaughton Real Estate. Data last updated: 2026-10-07T14:26:27.467.
 
https://bt-photos.global.ssl.fastly.net/arkansas/orig_boomver_1_1361149-2.jpg https://bt-photos.global.ssl.fastly.net/arkansas/orig_boomver_1_1361149-2.jpg https://bt-photos.global.ssl.fastly.net/arkansas/orig_boomver_1_1361149-2.jpg
Logo
McNaughton Real Estate
4299 W. Persimmon
Fayetteville AR, 72704