Skip To Content

52 Terry Street

Farmington, AR 72730
  • $350,000
  • STATUS: Active
  • ON SITE: 41 Days
  • MLS #: 1360966
UPDATED: 32 min ago
$350,000
  • 3
    BEDS
  • 0.25
    ACRES
  • 2
    BATHS
  • 0
    1/2 BATHS
  • 1,722
    SQFT
  • $203
    $/SQFT
Neighborhood:
Type:
Single-Family Home
Built:
1999
County:
Area:

School Ratings & Info

School District:

Description

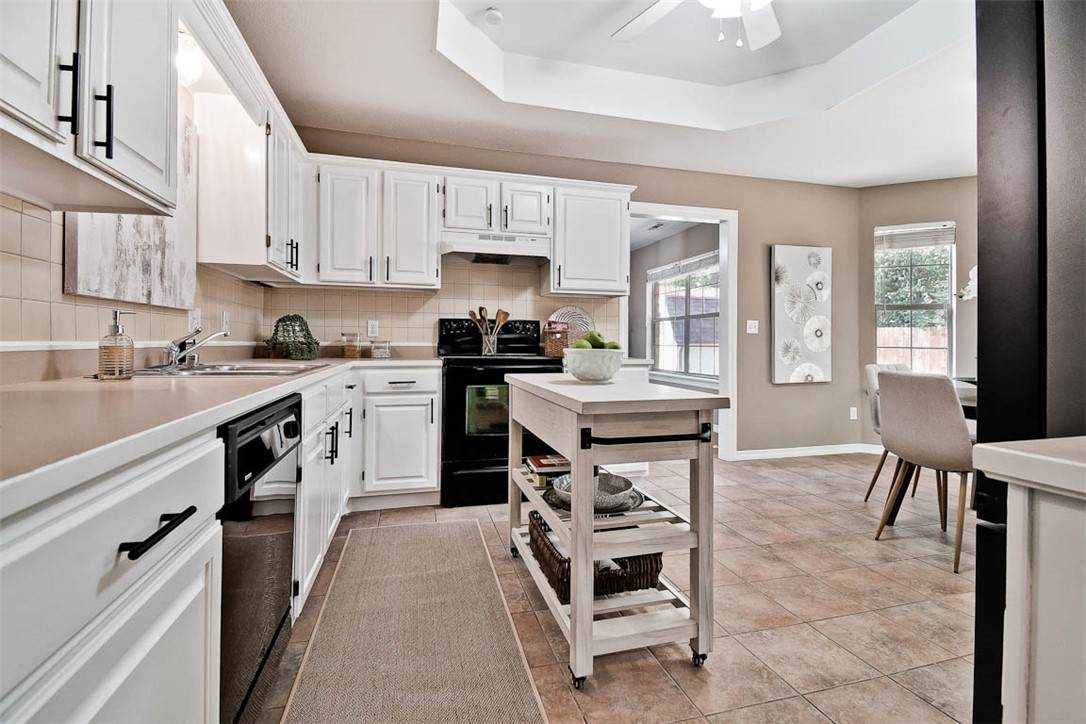
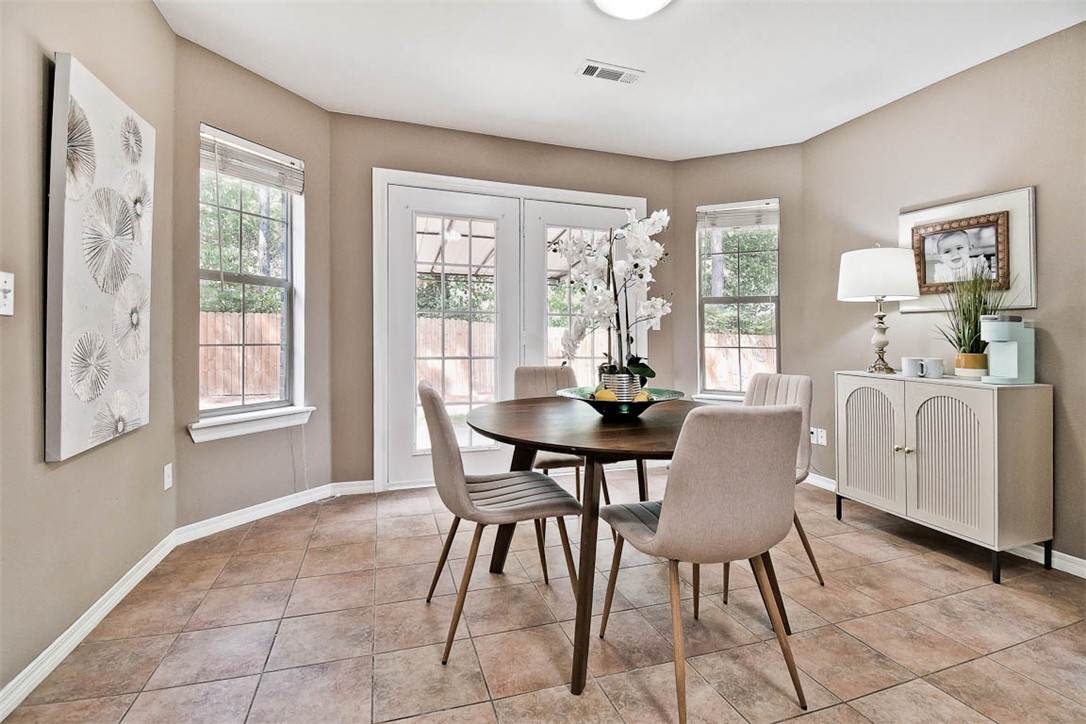
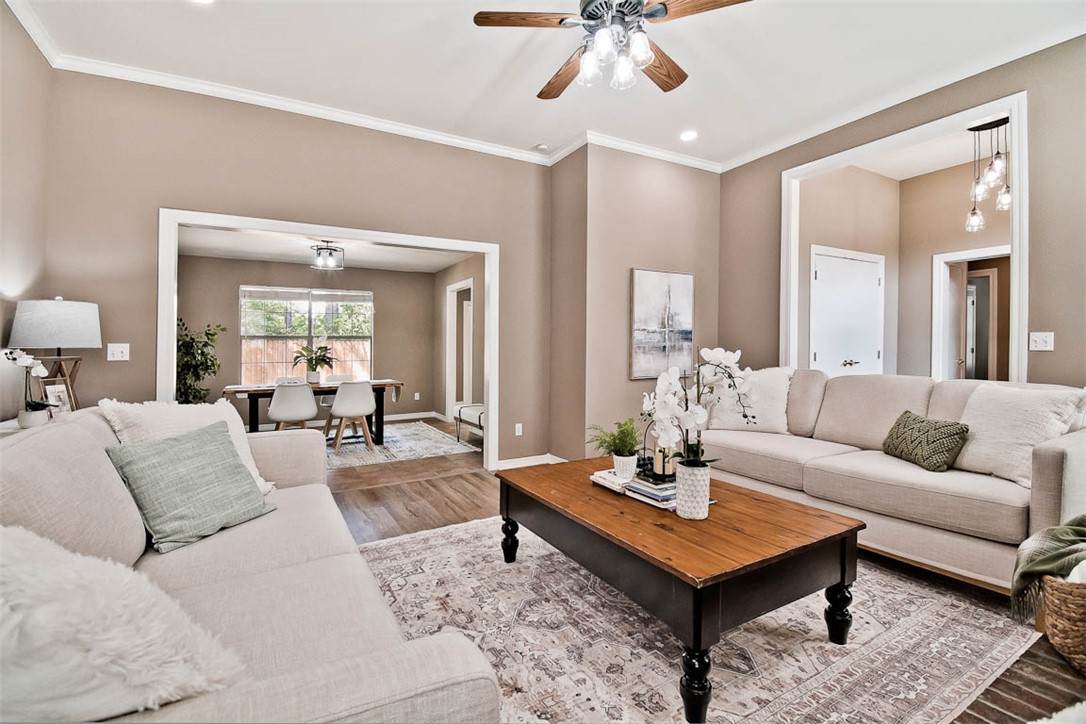
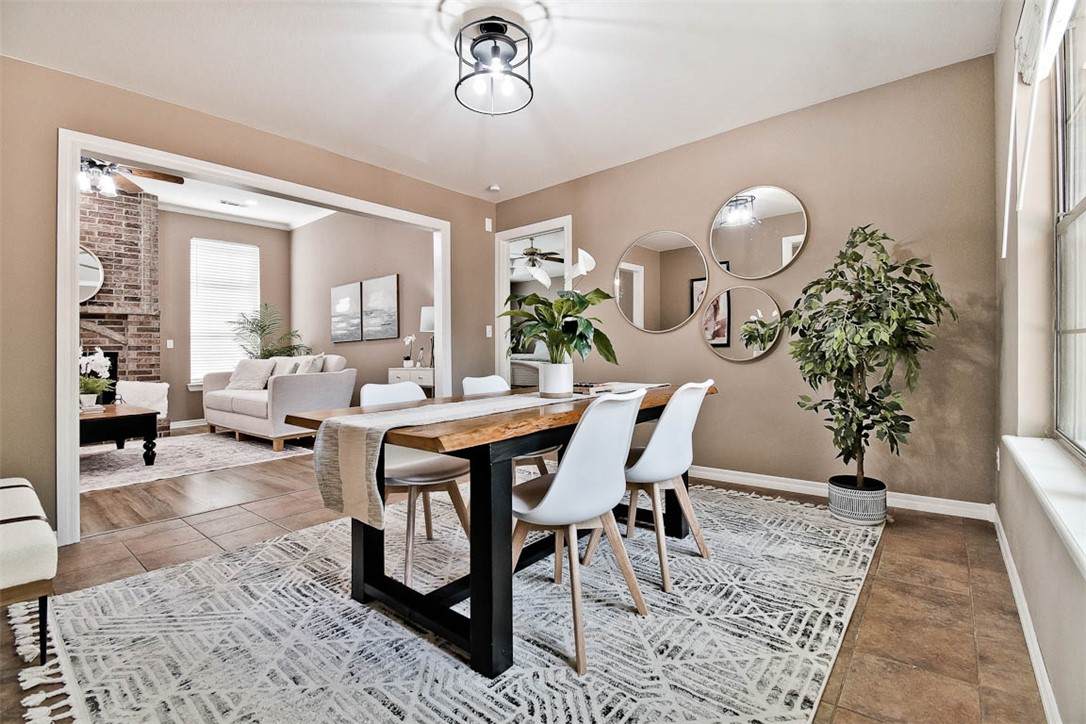
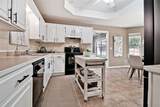
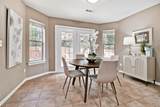
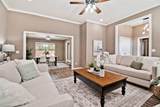
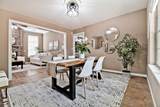
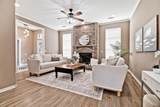
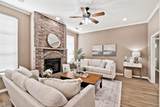
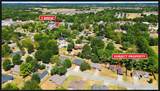
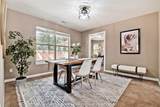
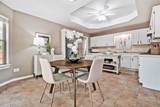
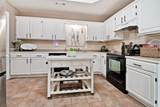
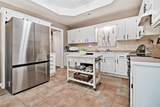
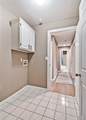
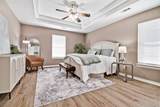
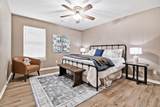
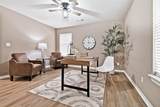
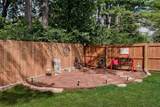
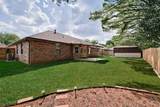
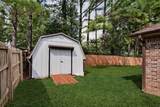
Walk to your favorite drive-thru coffee spot? You had me at WALKABLE CAFFEINE. It is on the way to the University of Arkansas which is approximately 11 minutes away. Built in 1999, this home brings plenty of the charm and character you usually expect from an older home—without the long list of “what will I need to replace next?” Many of the big-ticket items have already been handled, including newer LVP flooring, HVAC, water heater, roof, garage door, fence, garbage disposal and stove. Tucked at the end of a cul-de-sac with no through traffic, this home sits on a larger lot in an established neighborhood. Inside, the floor plan just makes sense, with generously sized bedrooms and a formal dining room that could easily serve as a second living area. There’s no carpet anywhere, and out back, a 300-square-foot storage building/workshop gives you that extra space everyone wishes they had. Charming, practical, updated where it counts—and did we mention your morning caffeine fix is within walking distance?

Monthly Payment Calculator


© 2026 Northwest Arkansas Board of Realtors, Inc. All rights reserved. IDX information is provided exclusively for consumers' personal, non-commercial use and may not be used for any purpose other than to identify prospective properties consumers may be interested in purchasing. Information is deemed reliable but is not guaranteed accurate by the MLS or McNaughton Real Estate. Data last updated: 2026-10-15T22:26:16.967.
www.allnwahomes.com/homes/180845245
Print Image

52 Terry Street Farmington, AR 72730

  • Price: $350,000
  • Status: Active
  • On Site: 41 Days
  • Updated: 32 min ago
  • MLS #: 1360966
3
Beds
2
Baths
0
½ Baths
0.25
Acres
1,722
SQFT
$203
$/SQFT
1999
Built
Neighborhood:
Oakridge Sub
County:
Washington
Area:
Washington
School District:
Farmington
Property Description
Walk to your favorite drive-thru coffee spot? You had me at WALKABLE CAFFEINE. It is on the way to the University of Arkansas which is approximately 11 minutes away. Built in 1999, this home brings plenty of the charm and character you usually expect from an older home—without the long list of “what will I need to replace next?” Many of the big-ticket items have already been handled, including newer LVP flooring, HVAC, water heater, roof, garage door, fence, garbage disposal and stove. Tucked at the end of a cul-de-sac with no through traffic, this home sits on a larger lot in an established neighborhood. Inside, the floor plan just makes sense, with generously sized bedrooms and a formal dining room that could easily serve as a second living area. There’s no carpet anywhere, and out back, a 300-square-foot storage building/workshop gives you that extra space everyone wishes they had. Charming, practical, updated where it counts—and did we mention your morning caffeine fix is within walking distance?
Exterior Features

Architectural Style Ranch Traditional Attached Garage YN Yes Construction Materials Brick Exterior Features Concrete Driveway Fencing Partial Privacy Wood Garage YN Yes Levels One Lot Features Central Business District Cleared City Lot Landscaped Level Subdivision Other Structures Storage Workshop Parking Features Attached Garage Garage Door Opener Patio And Porch Features Covered Patio Road Frontage Type Public Road Road Surface Type Paved Roof Architectural Shingle Waterfront Features None

Interior Features

Appliances Dishwasher Electric Cooktop Electric Range Disposal Gas Water Heater Plumbed For Ice Maker Basement YN No Cooling Central Air Electric Cooling YN Yes Fireplace Features Living Room Fireplace YN Yes Fireplaces Total 1 Flooring Vinyl Foundation Details Block Heating Central Gas Heating YN Yes Interior Features Attic Ceiling Fan(s) Eat-in Kitchen Split Bedrooms Storage Walk- In Closet(s) Window Treatments Laundry Features Washer Hookup Dryer Hookup Security Features Smoke Detector(s) Window Features Blinds

Property Features

Accessibility Features Accessible Doors Community Features Near Schools Contingency Escape Clause in Contract Disclosures Seller Disclosure New Construction YN No Pool Features None Property Sub Type Single Family Residence Sewer Public Sewer Special Listing Conditions None Tax Annual Amount 2586 Utilities Cable Available Electricity Available Natural Gas Available Phone Available Sewer Available Water Available Water Source Public Zoning Description Residential

Listing provided by Coldwell Banker Harris McHaney & Faucette -Fayette: 479-521-0220.


© 2026 Northwest Arkansas Board of Realtors, Inc. All rights reserved. IDX information is provided exclusively for consumers' personal, non-commercial use and may not be used for any purpose other than to identify prospective properties consumers may be interested in purchasing. Information is deemed reliable but is not guaranteed accurate by the MLS or McNaughton Real Estate. Data last updated: 2026-10-15T22:26:16.967.
 
https://bt-photos.global.ssl.fastly.net/arkansas/orig_boomver_4_1360966-2.jpg https://bt-photos.global.ssl.fastly.net/arkansas/orig_boomver_4_1360966-2.jpg https://bt-photos.global.ssl.fastly.net/arkansas/orig_boomver_4_1360966-2.jpg
Logo
McNaughton Real Estate
4299 W. Persimmon
Fayetteville AR, 72704