







Skip To Content

550 Trailwood Circle

Centerton, AR 72719
  • $899,900
  • STATUS: Pending
  • ON SITE: 124 Days
  • MLS #: 1349251
Pending
UPDATED: 61 min ago
$899,900
  • 4
    BEDS
  • 0.33
    ACRES
  • 3
    BATHS
  • 1
    1/2 BATHS
  • 3,548
    SQFT
  • $254
    $/SQFT
Neighborhood:
Type:
Single-Family Home
Built:
2013
County:
Area:

School Ratings & Info

School District:

Description

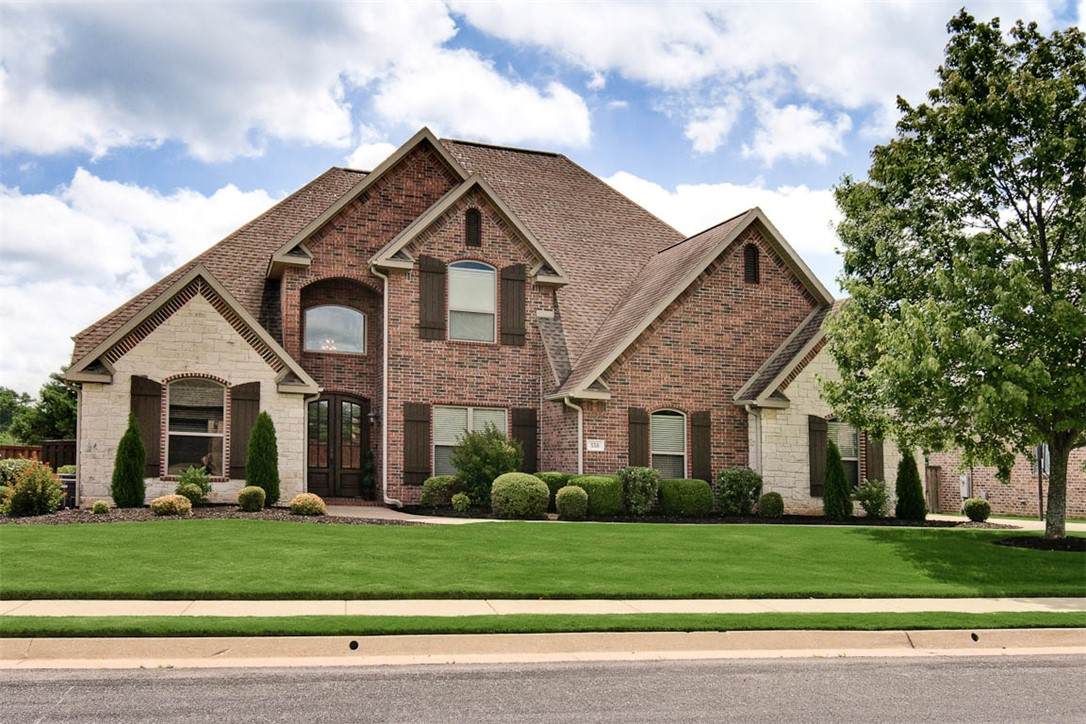
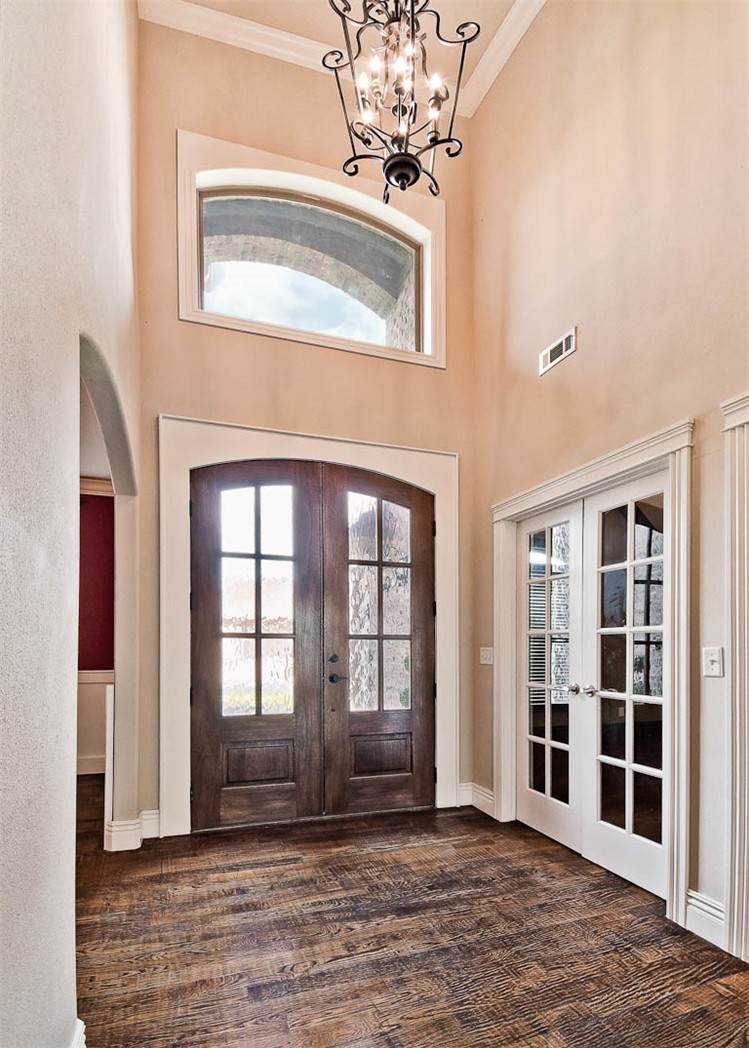
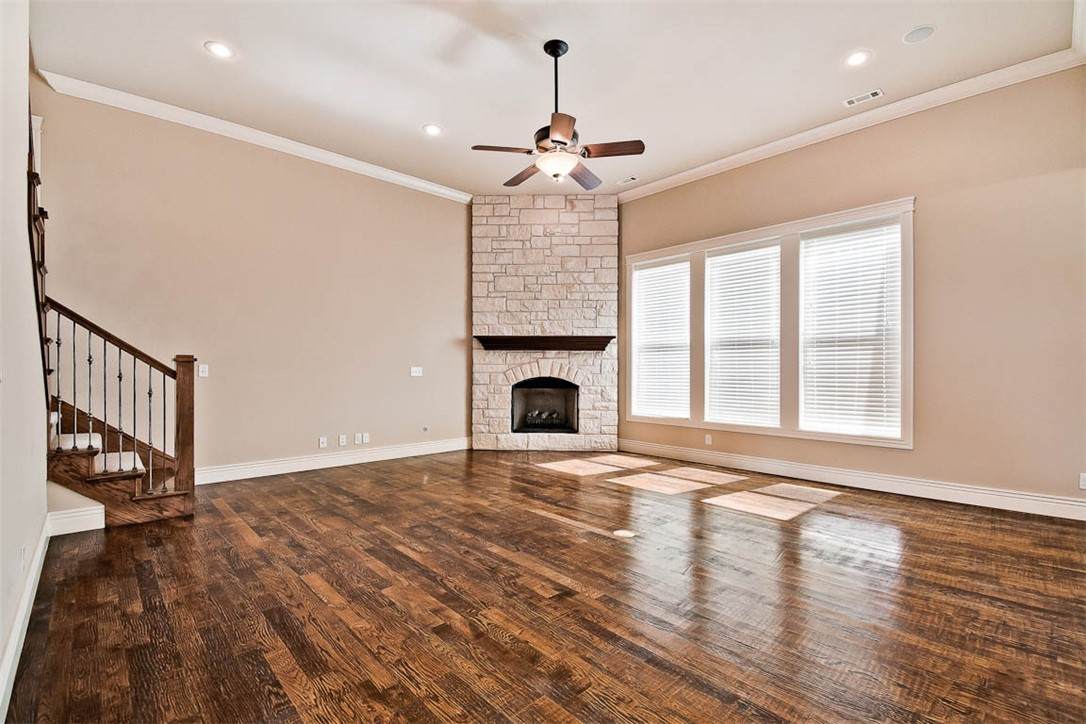
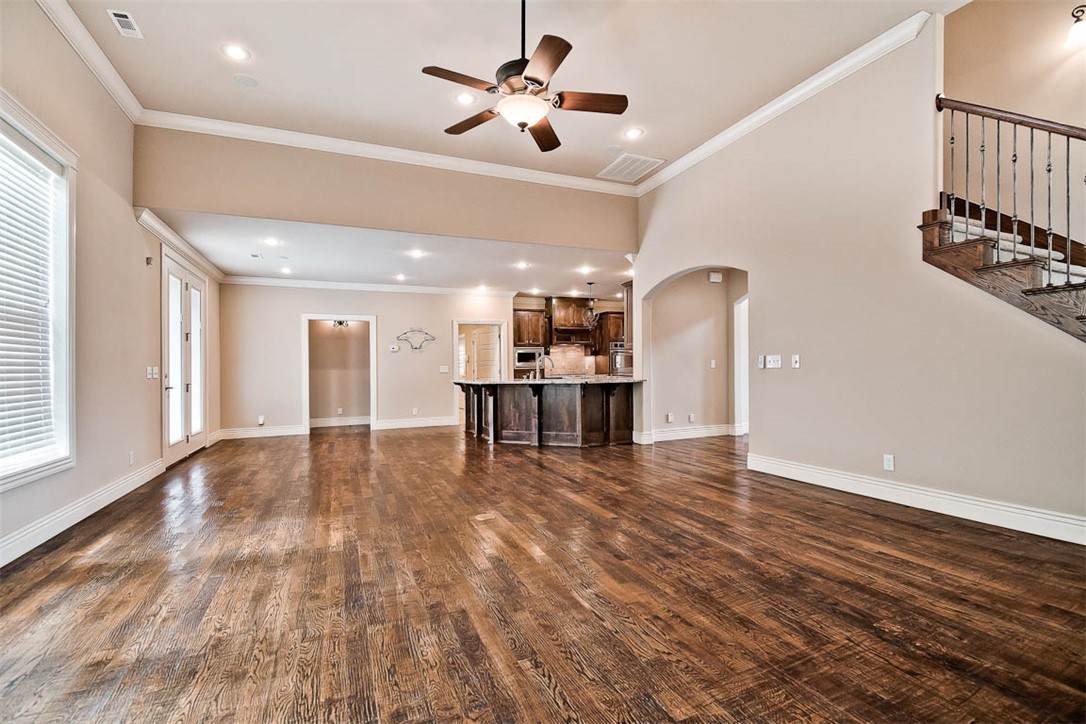
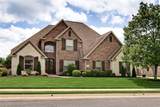
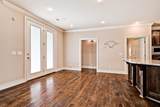
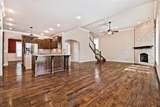
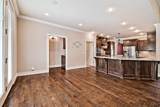
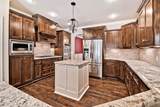
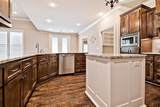
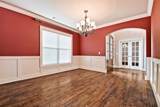
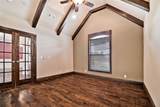
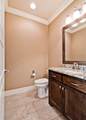
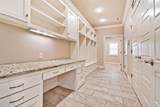
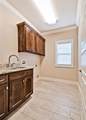
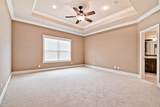
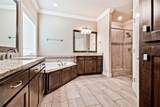
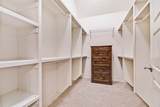
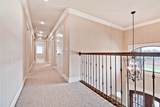
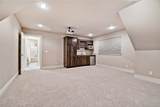
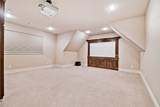
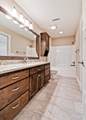
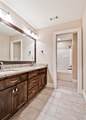
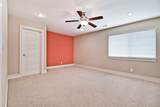
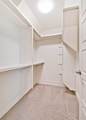
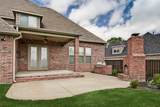
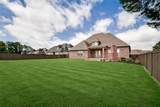
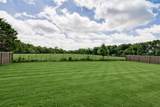
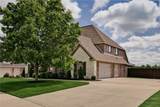
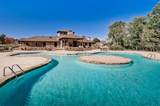
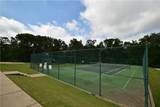
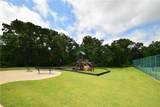
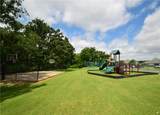
Welcome home to this beautifully maintained residence in the prestigious, gated Oak Tree community! Perfect for everyday living and elegant entertaining, the classic layout features 4 bedrooms, 3.5 bathrooms, a formal dining room for gatherings, a gourmet kitchen with a bright breakfast area. The thoughtful design also includes an inviting primary suite, a dedicated office, & spacious upstairs media room fully equipped with a wet bar, projection equipment, & screen. High-end details abound, including real hand-scraped wood floors, an integrated Sonos sound system, and a fantastic mud room area for ultimate organization. Stepping outside, the private backyard overlooks a quiet field & features a covered patio with a built-in grill and fireplace & has a 3 car garage with storm shelter. This property offers access to exclusive neighborhood amenities including a pool, clubhouse, fitness center, playground, pickleball, tennis and basketball courts. All this just minutes from downtown Bentonville and the Coler trails!

Monthly Payment Calculator


© 2026 Northwest Arkansas Board of Realtors, Inc. All rights reserved. IDX information is provided exclusively for consumers' personal, non-commercial use and may not be used for any purpose other than to identify prospective properties consumers may be interested in purchasing. Information is deemed reliable but is not guaranteed accurate by the MLS or McNaughton Real Estate. Data last updated: 2026-10-15T00:26:14.563.
www.allnwahomes.com/homes/177649083
Print Image

550 Trailwood Circle Centerton, AR 72719

  • Price: $899,900
  • Status: Pending
  • On Site: 124 Days
  • Updated: 61 min ago
  • MLS #: 1349251
4
Beds
3
Baths
1
½ Baths
0.33
Acres
3,548
SQFT
$254
$/SQFT
2013
Built
Neighborhood:
Oak Tree
County:
Benton
Area:
Benton
School District:
Bentonville
Property Description
Welcome home to this beautifully maintained residence in the prestigious, gated Oak Tree community! Perfect for everyday living and elegant entertaining, the classic layout features 4 bedrooms, 3.5 bathrooms, a formal dining room for gatherings, a gourmet kitchen with a bright breakfast area. The thoughtful design also includes an inviting primary suite, a dedicated office, & spacious upstairs media room fully equipped with a wet bar, projection equipment, & screen. High-end details abound, including real hand-scraped wood floors, an integrated Sonos sound system, and a fantastic mud room area for ultimate organization. Stepping outside, the private backyard overlooks a quiet field & features a covered patio with a built-in grill and fireplace & has a 3 car garage with storm shelter. This property offers access to exclusive neighborhood amenities including a pool, clubhouse, fitness center, playground, pickleball, tennis and basketball courts. All this just minutes from downtown Bentonville and the Coler trails!
Exterior Features

Architectural Style Traditional Attached Garage YN Yes Construction Materials Brick Exterior Features Concrete Driveway Fencing Back Yard Privacy Wood Garage YN Yes Levels Two Lot Features City Lot Landscaped Level Open Lot Subdivision Lot Size Dimensions IRREGULAR Other Structures None Parking Features Attached Garage Garage Door Opener Patio And Porch Features Patio Road Frontage Type Public Road Roof Architectural Shingle Waterfront Features None

Interior Features

Appliances Double Oven Dishwasher Exhaust Fan Electric Oven Electric Range Gas Cooktop Disposal Gas Water Heater Range Hood Self Cleaning Oven Tankless Water Heater Plumbed For Ice Maker Basement YN No Cooling Central Air Cooling YN Yes Fireplace Features Gas Log Gas Starter Living Room Outside Fireplace YN Yes Fireplaces Total 2 Flooring Carpet Tile Wood Foundation Details Slab Heating Central Heating YN Yes Interior Features Attic Built-in Features Ceiling Fan(s) Central Vacuum Eat-in Kitchen Granite Counters Pantry Split Bedrooms Walk- In Closet(s) Wired for Sound Window Treatments Mud Room Storage Laundry Features Washer Hookup Dryer Hookup Security Features Security System Fire Sprinkler System Gated Community Smoke Detector(s) Window Features Vinyl Blinds

Property Features

Association Fee 1100 Association Fee Frequency Annually Association Fee Includes Other Association YN Yes Community Features Clubhouse Fitness Gated Playground Tennis Court(s) Trails / Paths Curbs Near Schools Pool Shopping Sidewalks Disclosures Seller Disclosure Listing Terms ARM Conventional New Construction YN No Pool Features Pool Community Property Sub Type Single Family Residence Sewer Public Sewer Special Listing Conditions None Tax Annual Amount 5538 Utilities Cable Available Electricity Available Natural Gas Available Phone Available Sewer Available Water Available Water Source Public Zoning Description Residential

Listing provided by Weichert, REALTORS Griffin Company Bentonville: 479-268-5500.


© 2026 Northwest Arkansas Board of Realtors, Inc. All rights reserved. IDX information is provided exclusively for consumers' personal, non-commercial use and may not be used for any purpose other than to identify prospective properties consumers may be interested in purchasing. Information is deemed reliable but is not guaranteed accurate by the MLS or McNaughton Real Estate. Data last updated: 2026-10-15T00:26:14.563.
 
https://bt-photos.global.ssl.fastly.net/arkansas/orig_boomver_1_1349251-2.jpg https://bt-photos.global.ssl.fastly.net/arkansas/orig_boomver_1_1349251-2.jpg https://bt-photos.global.ssl.fastly.net/arkansas/orig_boomver_1_1349251-2.jpg
Logo
McNaughton Real Estate
4299 W. Persimmon
Fayetteville AR, 72704