
Skip To Content

5804 65TH Place

Cave Springs, AR 72718
  • $1,585,000
  • STATUS: Active
  • ON SITE: 41 Days
  • MLS #: 1361093
UPDATED: 48 min ago
$1,585,000
  • 5
    BEDS
  • 0.36
    ACRES
  • 4
    BATHS
  • 1
    1/2 BATHS
  • 4,025
    SQFT
  • $394
    $/SQFT
Neighborhood:
Type:
Single-Family Home
Built:
2026
County:
Area:

School Ratings & Info

School District:

Description

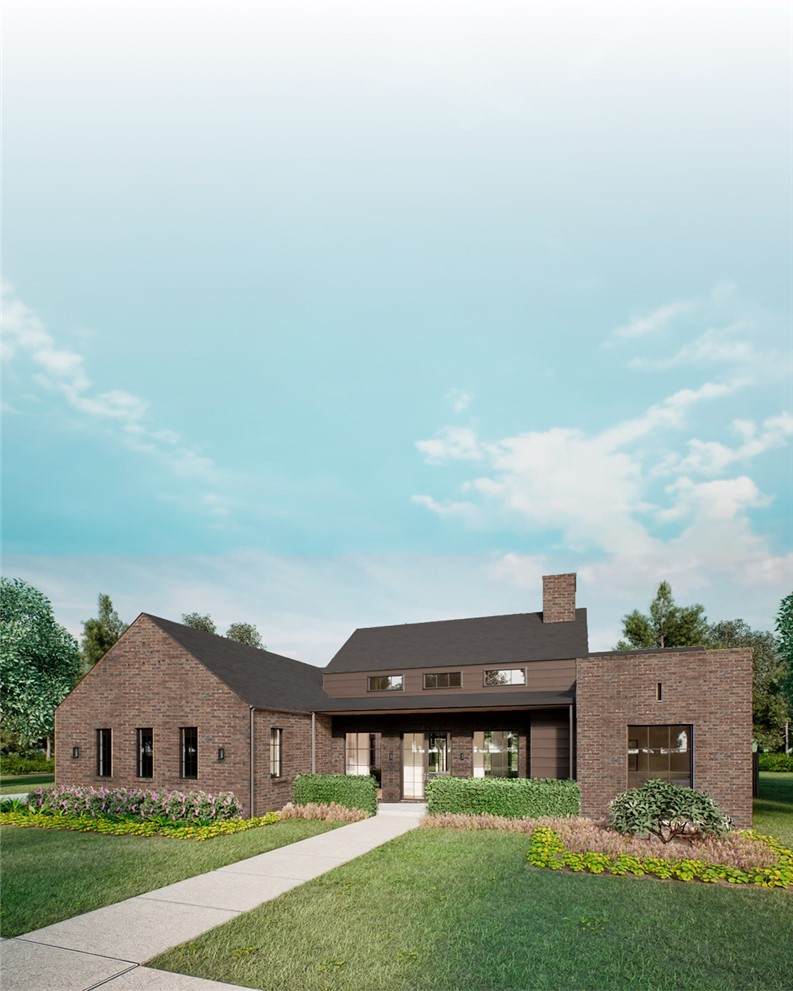
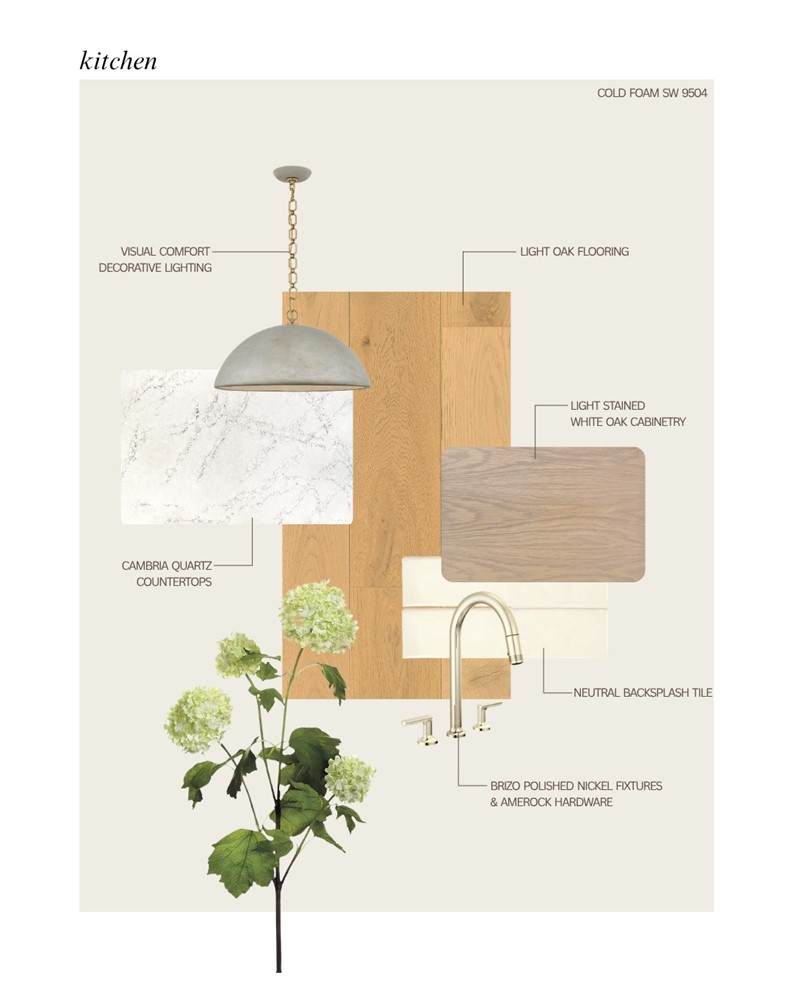
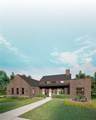
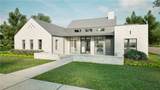
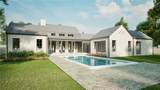
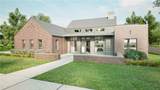
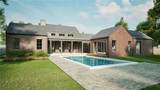
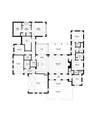
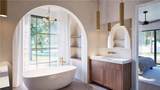
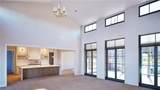
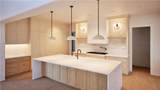
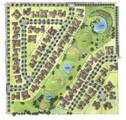
Welcome to this stunning 4,025 sq ft single-story home, where elegance and versatility combine to create the perfect living experience. Thoughtfully designed with four spacious bedrooms, three and a half bathrooms, and a 3-car garage, this home offers both comfort and style. Two additional flex spaces provide endless possibilities—whether you need a home office, media room, fitness area, or playroom, you have the space to make it your own. Inside, you'll find soaring ceilings, an open-concept layout, and luxurious finishes that create a warm and inviting atmosphere throughout. The heart of the home features a chef’s kitchen that flows seamlessly into expansive living and dining areas, perfect for entertaining or relaxing with loved ones. Situated in a vibrant community, residents enjoy access to a beautifully landscaped 12-acre park with a scenic 2-mile trail—ideal for morning jogs, evening strolls, and weekend adventures. This home is a lifestyle designed for flexibility, beauty, and connection.

Monthly Payment Calculator


© 2026 Northwest Arkansas Board of Realtors, Inc. All rights reserved. IDX information is provided exclusively for consumers' personal, non-commercial use and may not be used for any purpose other than to identify prospective properties consumers may be interested in purchasing. Information is deemed reliable but is not guaranteed accurate by the MLS or McNaughton Real Estate. Data last updated: 2026-10-15T21:26:21.98.
www.allnwahomes.com/homes/180855855
Print Image

5804 65TH Place Cave Springs, AR 72718

  • Price: $1,585,000
  • Status: Active
  • On Site: 41 Days
  • Updated: 48 min ago
  • MLS #: 1361093
5
Beds
4
Baths
1
½ Baths
0.36
Acres
4,025
SQFT
$394
$/SQFT
2026
Built
Neighborhood:
Park 5
County:
Benton
Area:
Benton
School District:
Bentonville
Property Description
Welcome to this stunning 4,025 sq ft single-story home, where elegance and versatility combine to create the perfect living experience. Thoughtfully designed with four spacious bedrooms, three and a half bathrooms, and a 3-car garage, this home offers both comfort and style. Two additional flex spaces provide endless possibilities—whether you need a home office, media room, fitness area, or playroom, you have the space to make it your own. Inside, you'll find soaring ceilings, an open-concept layout, and luxurious finishes that create a warm and inviting atmosphere throughout. The heart of the home features a chef’s kitchen that flows seamlessly into expansive living and dining areas, perfect for entertaining or relaxing with loved ones. Situated in a vibrant community, residents enjoy access to a beautifully landscaped 12-acre park with a scenic 2-mile trail—ideal for morning jogs, evening strolls, and weekend adventures. This home is a lifestyle designed for flexibility, beauty, and connection.
Exterior Features

Attached Garage YN Yes Construction Materials Brick Concrete Exterior Features Concrete Driveway Fencing Metal Garage YN Yes Levels Two Lot Features Central Business District City Lot Near Park Subdivision Other Structures None Parking Features Attached Garage Garage Door Opener Patio And Porch Features Covered Road Frontage Type Private Road Roof Architectural Shingle Waterfront Features None

Interior Features

Appliances Double Oven Dishwasher Disposal Gas Range Microwave Refrigerator Tankless Water Heater ENERGY STAR Qualified Appliances Plumbed For Ice Maker Basement YN No Cooling Central Air Cooling YN Yes Fireplace Features Gas Log Fireplace YN Yes Fireplaces Total 1 Flooring Carpet Tile Wood Foundation Details Slab Heating Gas Heating YN Yes Interior Features Built-in Features Ceiling Fan(s) Cathedral Ceiling(s) Eat-in Kitchen Pantry Programmable Thermostat Quartz Counters Walk- In Closet(s) Wired for Sound Window Treatments Laundry Features Washer Hookup Dryer Hookup Security Features Fire Alarm Fire Sprinkler System Smoke Detector(s) Window Features Blinds

Property Features

Association Fee 1800 Association Fee Frequency Annually Association Fee Includes See Remarks Community Features Near Schools Park Shopping Disclosures Sellers Disclosure Not Available Green Energy Efficient Appliances New Construction YN Yes Property Condition To Be Built Property Sub Type Single Family Residence Sewer Public Sewer Tax Annual Amount 15000 Utilities Electricity Available Fiber Optic Available Natural Gas Available Sewer Available Water Available Water Source Public Year Built Details New Construction

Listing provided by Jia Communities Realty LLC: 479-957-5779.


© 2026 Northwest Arkansas Board of Realtors, Inc. All rights reserved. IDX information is provided exclusively for consumers' personal, non-commercial use and may not be used for any purpose other than to identify prospective properties consumers may be interested in purchasing. Information is deemed reliable but is not guaranteed accurate by the MLS or McNaughton Real Estate. Data last updated: 2026-10-15T21:26:21.98.
 
https://bt-photos.global.ssl.fastly.net/arkansas/orig_boomver_2_1361093-2.jpg https://bt-photos.global.ssl.fastly.net/arkansas/orig_boomver_2_1361093-2.jpg https://bt-photos.global.ssl.fastly.net/arkansas/orig_boomver_2_1361093-2.jpg
Logo
McNaughton Real Estate
4299 W. Persimmon
Fayetteville AR, 72704