Skip To Content

585 S Rainbow Road

Cave Springs, AR 72718
  • $619,000
  • STATUS: Active
  • ON SITE: 53 Days
  • MLS #: 1358113
UPDATED: 58 min ago
$619,000
  • 5
    BEDS
  • 0.2
    ACRES
  • 4
    BATHS
  • 0
    1/2 BATHS
  • 2,700
    SQFT
  • $229
    $/SQFT
Neighborhood:
N/A
Type:
Single-Family Home
Built:
2025
County:
Area:

School Ratings & Info

School District:

Description

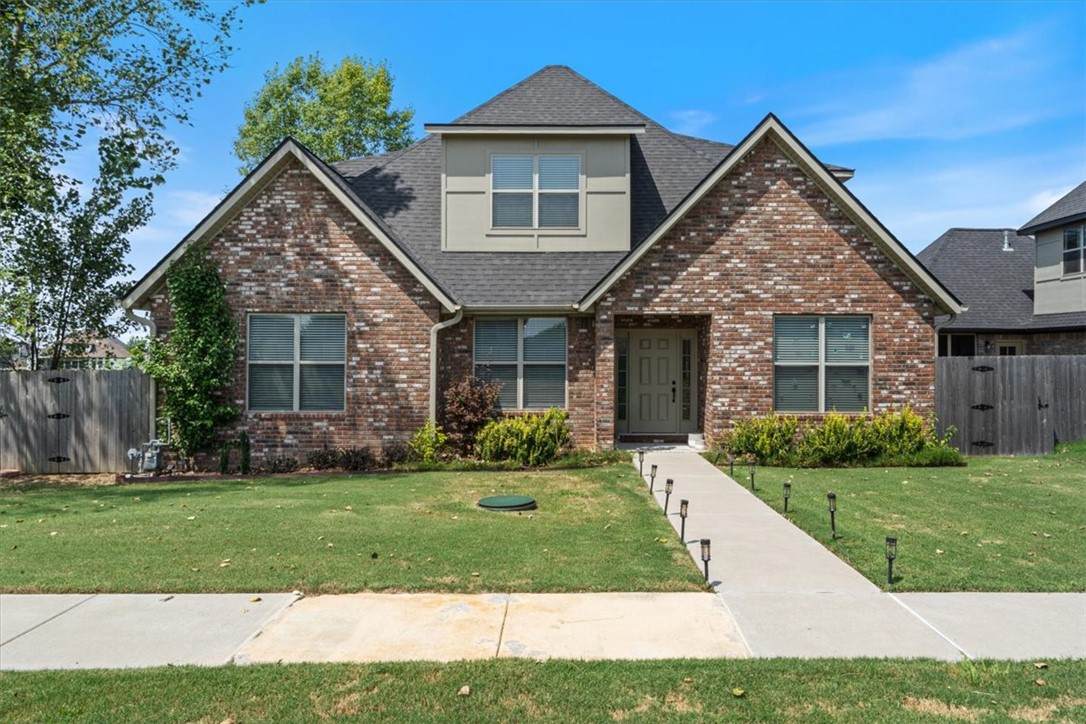
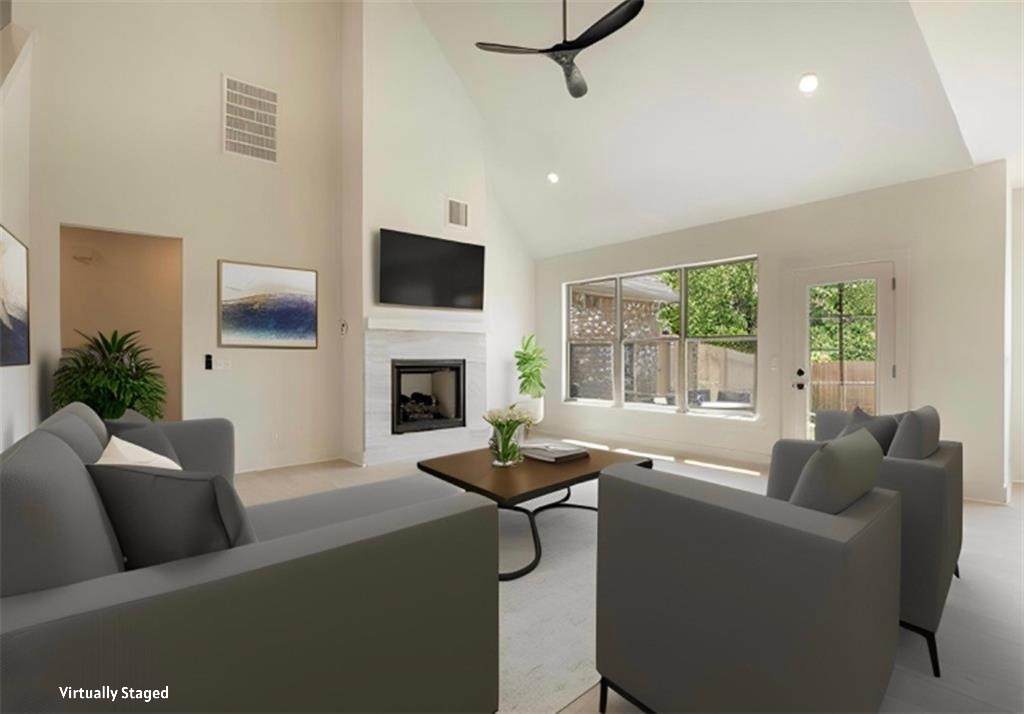
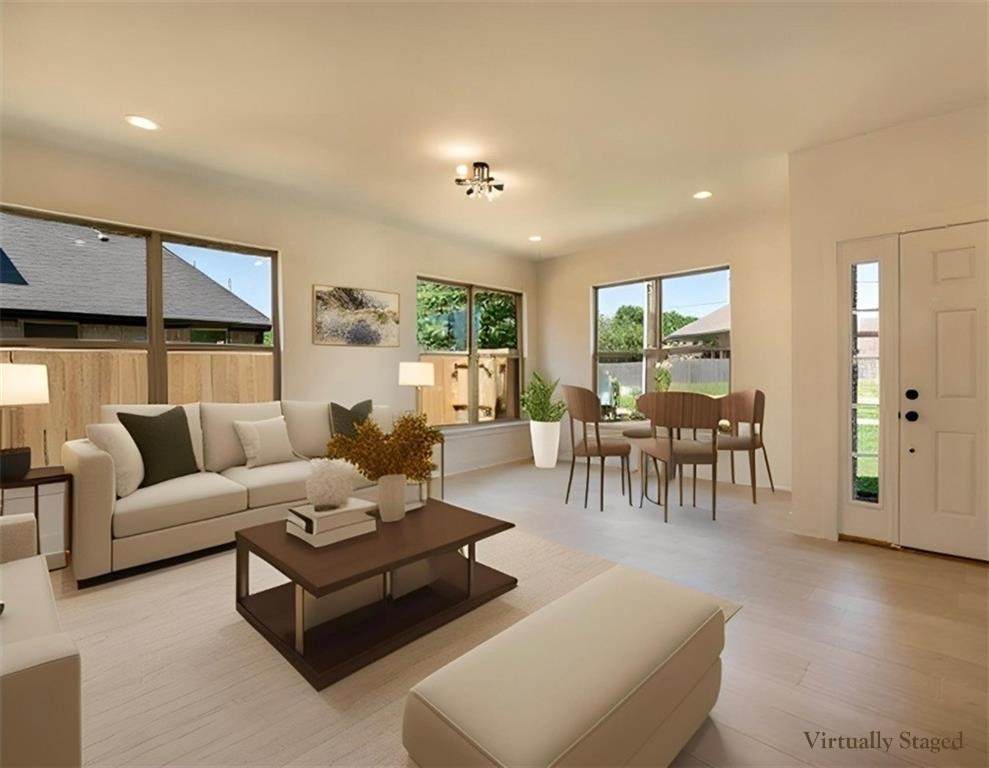
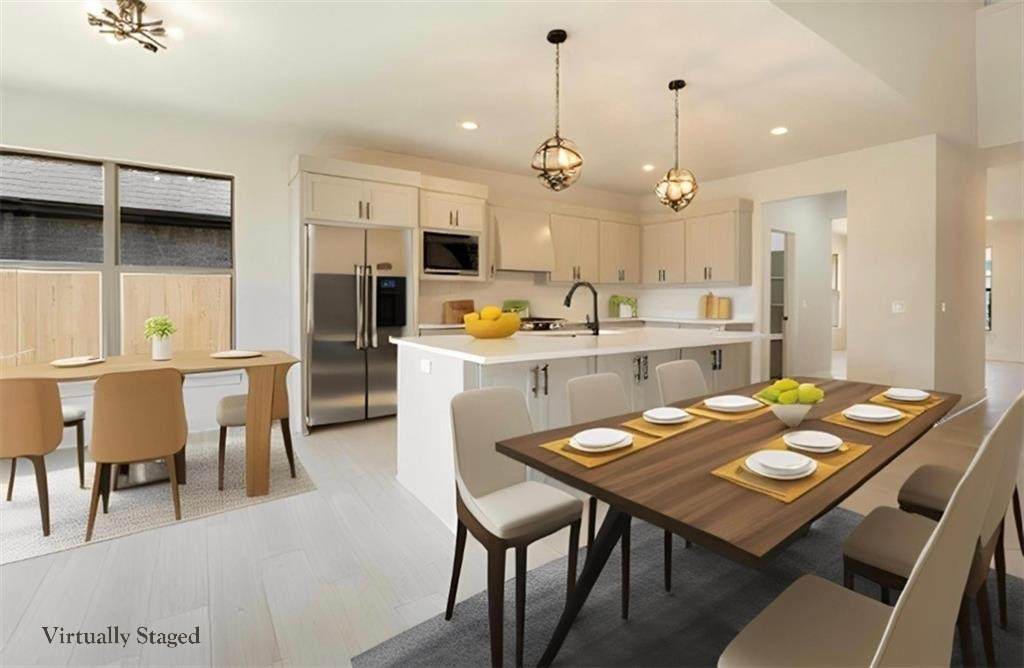
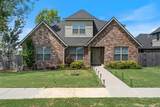
Stunning 2025-Built Home with Modern Comfort & Exceptional Space! This beautiful home offers the perfect blend of style, space, and functionality. Built in 2025 and meticulously maintained, it still feels brand new! With 5 bedrooms, 4 full bathrooms, and 2,700 square feet, there’s plenty of room for family, guests, or a home office. The spacious main living area features a soaring vaulted ceiling, creating an open and inviting atmosphere. The primary suite includes a beautiful ensuite bathroom designed for relaxation and convenience. The refrigerator and combination washer/dryer convey with the home. The garage is equipped with a Tesla EV charging station for added convenience. Outside, enjoy two separately fenced yard areas, offering flexibility for pets, entertaining, play, or gardening. Modern, move-in ready, and packed with desirable features—this one is a must-see!

Monthly Payment Calculator


© 2026 Northwest Arkansas Board of Realtors, Inc. All rights reserved. IDX information is provided exclusively for consumers' personal, non-commercial use and may not be used for any purpose other than to identify prospective properties consumers may be interested in purchasing. Information is deemed reliable but is not guaranteed accurate by the MLS or McNaughton Real Estate. Data last updated: 2026-10-15T21:26:21.98.
www.allnwahomes.com/homes/180414955
Print Image

585 S Rainbow Road Cave Springs, AR 72718

  • Price: $619,000
  • Status: Active
  • On Site: 53 Days
  • Updated: 58 min ago
  • MLS #: 1358113
5
Beds
4
Baths
0
½ Baths
0.2
Acres
2,700
SQFT
$229
$/SQFT
2025
Built
Neighborhood:
N/A
County:
Benton
Area:
Benton
School District:
Bentonville
Property Description
Stunning 2025-Built Home with Modern Comfort & Exceptional Space! This beautiful home offers the perfect blend of style, space, and functionality. Built in 2025 and meticulously maintained, it still feels brand new! With 5 bedrooms, 4 full bathrooms, and 2,700 square feet, there’s plenty of room for family, guests, or a home office. The spacious main living area features a soaring vaulted ceiling, creating an open and inviting atmosphere. The primary suite includes a beautiful ensuite bathroom designed for relaxation and convenience. The refrigerator and combination washer/dryer convey with the home. The garage is equipped with a Tesla EV charging station for added convenience. Outside, enjoy two separately fenced yard areas, offering flexibility for pets, entertaining, play, or gardening. Modern, move-in ready, and packed with desirable features—this one is a must-see!
Exterior Features

Attached Garage YN Yes Construction Materials Brick Exterior Features Concrete Driveway Fencing Partial Privacy Wood Garage YN Yes Levels Two Lot Features City Lot Landscaped Other Structures None Parking Features Attached Garage Garage Door Opener Patio And Porch Features Patio Road Frontage Type Public Road Shared Road Surface Type Paved Roof Architectural Shingle Waterfront Features None

Interior Features

Appliances Dryer Dishwasher Disposal Gas Range Gas Water Heater Microwave Refrigerator Range Hood Washer Plumbed For Ice Maker Basement YN No Cooling Central Air Electric Cooling YN Yes Fireplace Features Gas Log Fireplace YN Yes Fireplaces Total 1 Flooring Luxury Vinyl Plank Tile Foundation Details Slab Heating Central Gas Heating YN Yes Interior Features Built-in Features Ceiling Fan(s) Cathedral Ceiling(s) Eat-in Kitchen Granite Counters Other Pantry Programmable Thermostat Split Bedrooms Walk- In Closet(s) Window Treatments Laundry Features Washer Hookup Dryer Hookup Security Features Smoke Detector(s) Window Features Blinds

Property Features

Association YN No Community Features Near Schools Disclosures Seller Disclosure New Construction YN No Property Sub Type Single Family Residence Sewer Septic Tank Special Listing Conditions None Tax Annual Amount 5542 Utilities Cable Available Electricity Available Natural Gas Available Septic Available Water Available Water Source Public

Listing provided by Arkansas Associates Realty Inc: 479-445-2110.


© 2026 Northwest Arkansas Board of Realtors, Inc. All rights reserved. IDX information is provided exclusively for consumers' personal, non-commercial use and may not be used for any purpose other than to identify prospective properties consumers may be interested in purchasing. Information is deemed reliable but is not guaranteed accurate by the MLS or McNaughton Real Estate. Data last updated: 2026-10-15T21:26:21.98.
 
https://bt-photos.global.ssl.fastly.net/arkansas/orig_boomver_2_1358113-2.jpg https://bt-photos.global.ssl.fastly.net/arkansas/orig_boomver_2_1358113-2.jpg https://bt-photos.global.ssl.fastly.net/arkansas/orig_boomver_2_1358113-2.jpg
Logo
McNaughton Real Estate
4299 W. Persimmon
Fayetteville AR, 72704