


Description
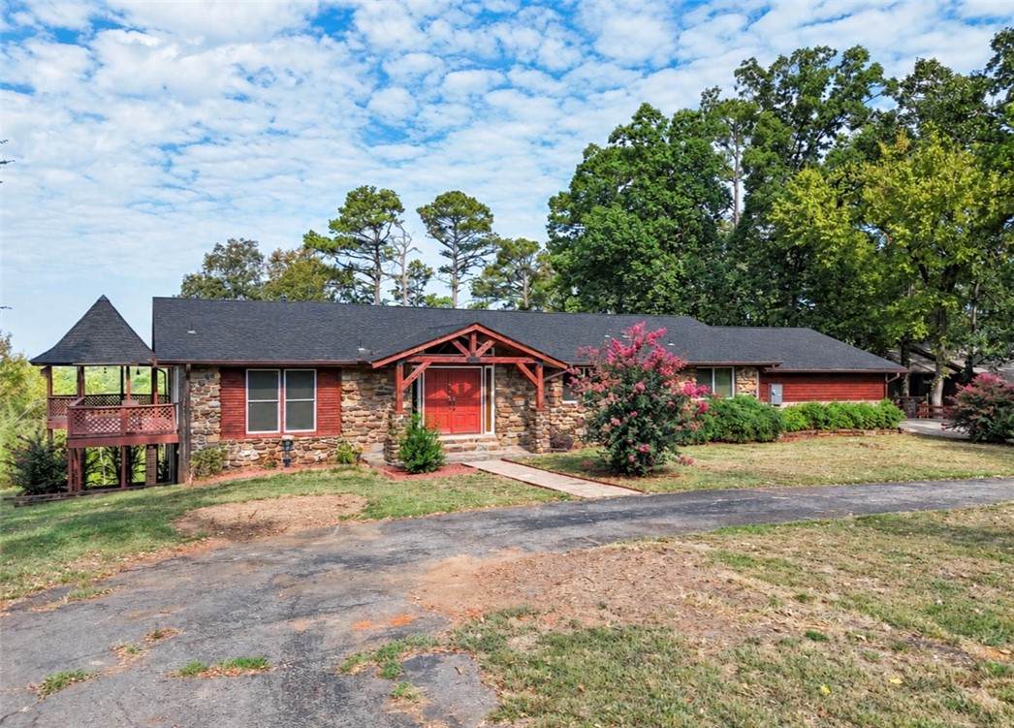
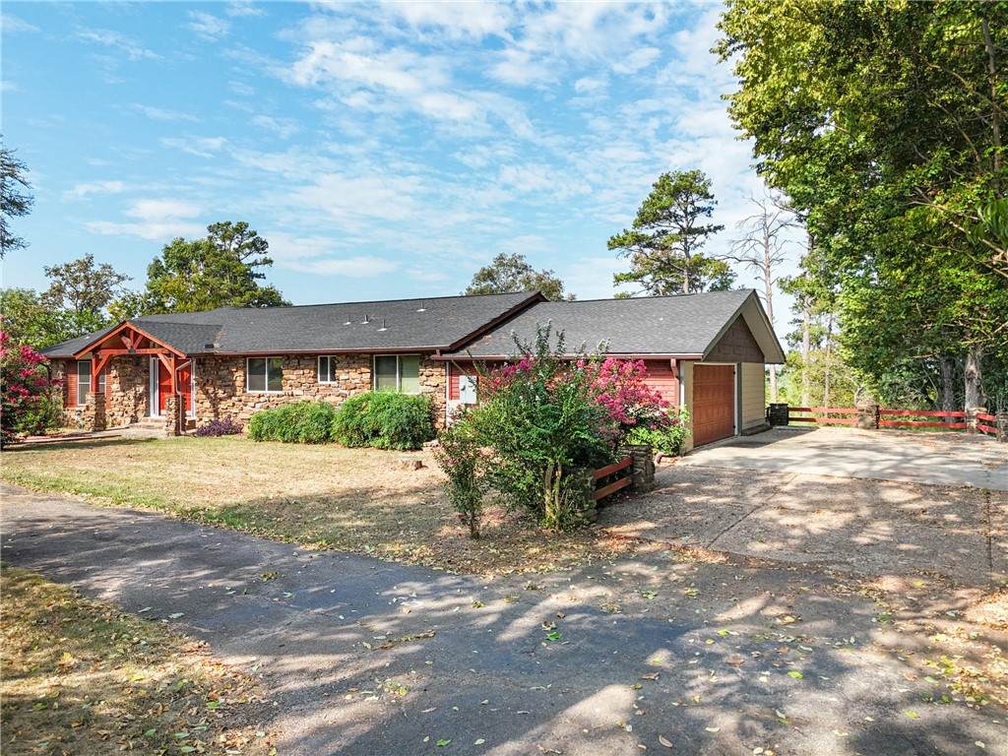
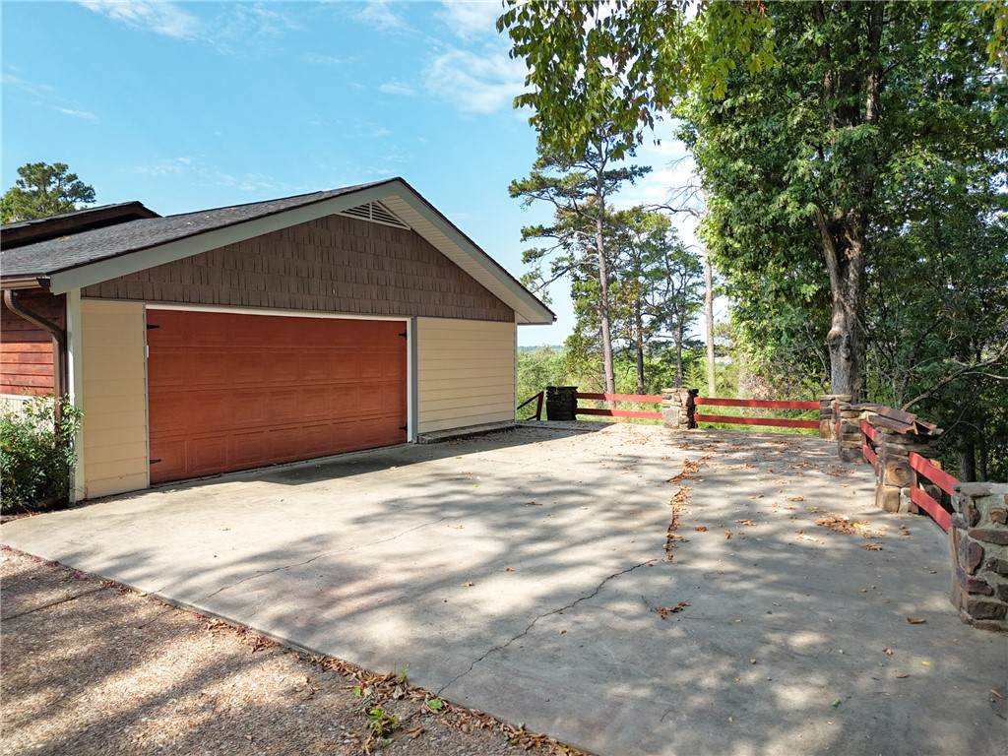
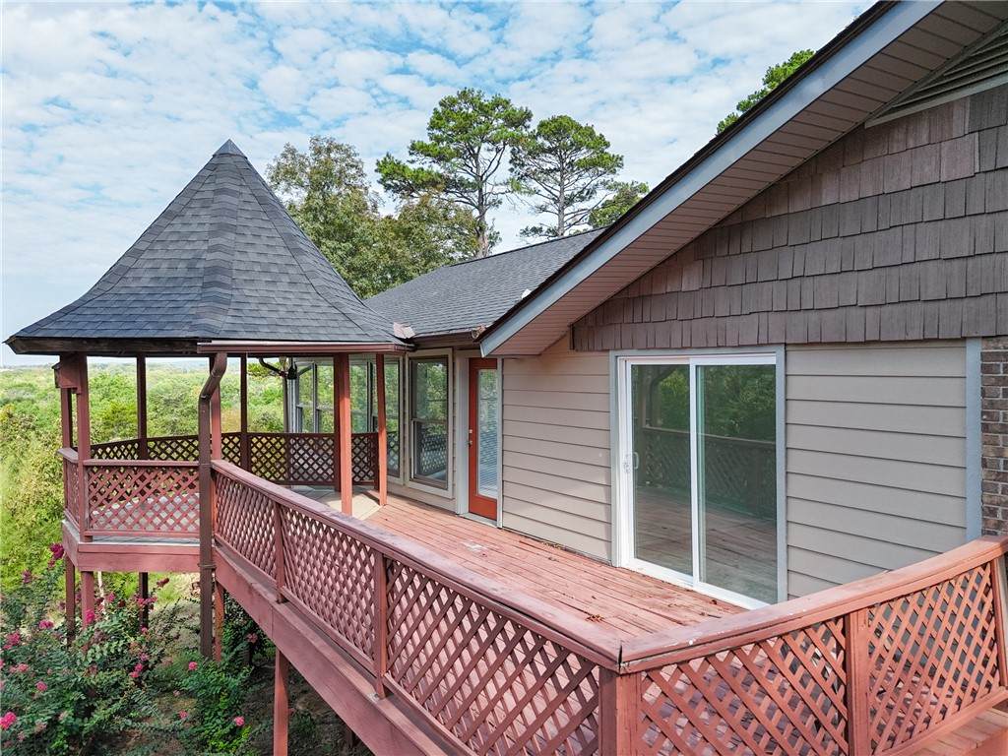
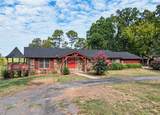
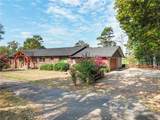
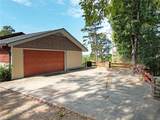
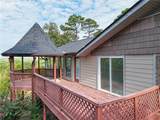
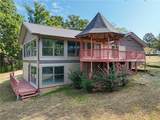
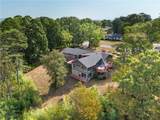
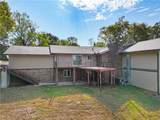
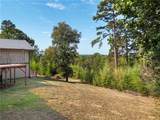
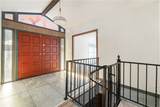
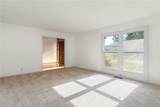
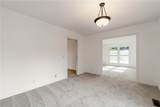
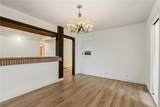
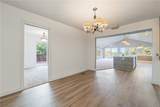
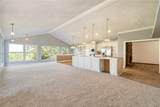
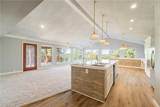
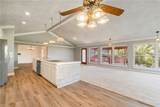
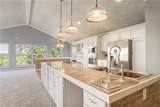
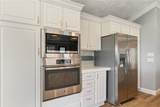
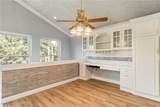
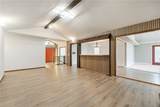
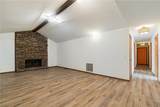
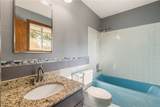
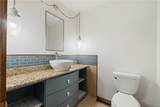
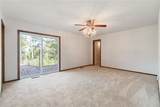
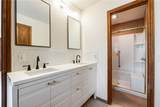
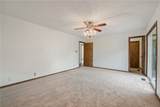
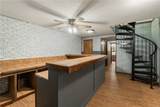
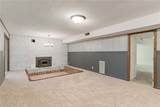
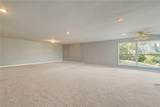
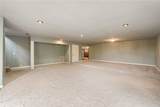
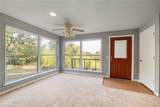
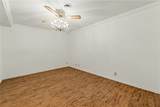
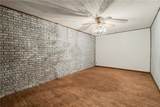
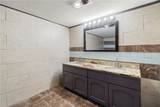
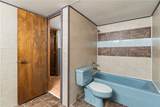
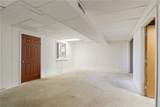
Welcome to this generously sized home offering an abundance of space, flexibility, and character in a desirable Clarksville setting. With 4 bedrooms and 3.5 bathrooms, this home provides plenty of room for everyday living, and entertaining. The main level features multiple living and family spaces. Large windows bring in an abundance of natural light. Walk-in closets throughout the home provide excellent storage, while two balconies offer additional opportunities to enjoy the scenery. The spacious walk-out basement adds an entirely separate dimension to the home, featuring: two additional bedrooms, a full bathroom, family room, and bar area, making it ideal for guests, a recreation space, or a private living area. An additional unfinished area provides even more potential and could be finished to create additional bedrooms or whatever best fits your needs. Whether you're looking for room for a large family, entertaining space, or the ability to customize areas to fit your lifestyle, this home is ready to impress.
-
4BEDS
-
1.09ACRES
-
3BATHS
-
11/2 BATHS
-
4,744SQFT
-
$92$/SQFT
Description
Welcome to this generously sized home offering an abundance of space, flexibility, and character in a desirable Clarksville setting. With 4 bedrooms and 3.5 bathrooms, this home provides plenty of room for everyday living, and entertaining. The main level features multiple living and family spaces. Large windows bring in an abundance of natural light. Walk-in closets throughout the home provide excellent storage, while two balconies offer additional opportunities to enjoy the scenery. The spacious walk-out basement adds an entirely separate dimension to the home, featuring: two additional bedrooms, a full bathroom, family room, and bar area, making it ideal for guests, a recreation space, or a private living area. An additional unfinished area provides even more potential and could be finished to create additional bedrooms or whatever best fits your needs. Whether you're looking for room for a large family, entertaining space, or the ability to customize areas to fit your lifestyle, this home is ready to impress.
© 2026 Northwest Arkansas Board of Realtors, Inc. All rights reserved. IDX information is provided exclusively for consumers' personal, non-commercial use and may not be used for any purpose other than to identify prospective properties consumers may be interested in purchasing. Information is deemed reliable but is not guaranteed accurate by the MLS or McNaughton Real Estate. Data last updated: 2026-10-07T13:26:19.14.
 Listing provided by LIVE. LOVE. ARKANSAS: 479-967-0133.