Skip To Content

675 N Longfellow Lane

Fayetteville, AR 72704
  • $375,000
  • STATUS: Active
  • ON SITE: 44 Days
  • MLS #: 1360543
UPDATED: 71 min ago
$375,000
  • 3
    BEDS
  • 0.16
    ACRES
  • 3
    BATHS
  • 1
    1/2 BATHS
  • 1,980
    SQFT
  • $189
    $/SQFT
Neighborhood:
Type:
Single-Family Home
Built:
2013
County:
Area:

School Ratings & Info

School District:

Description

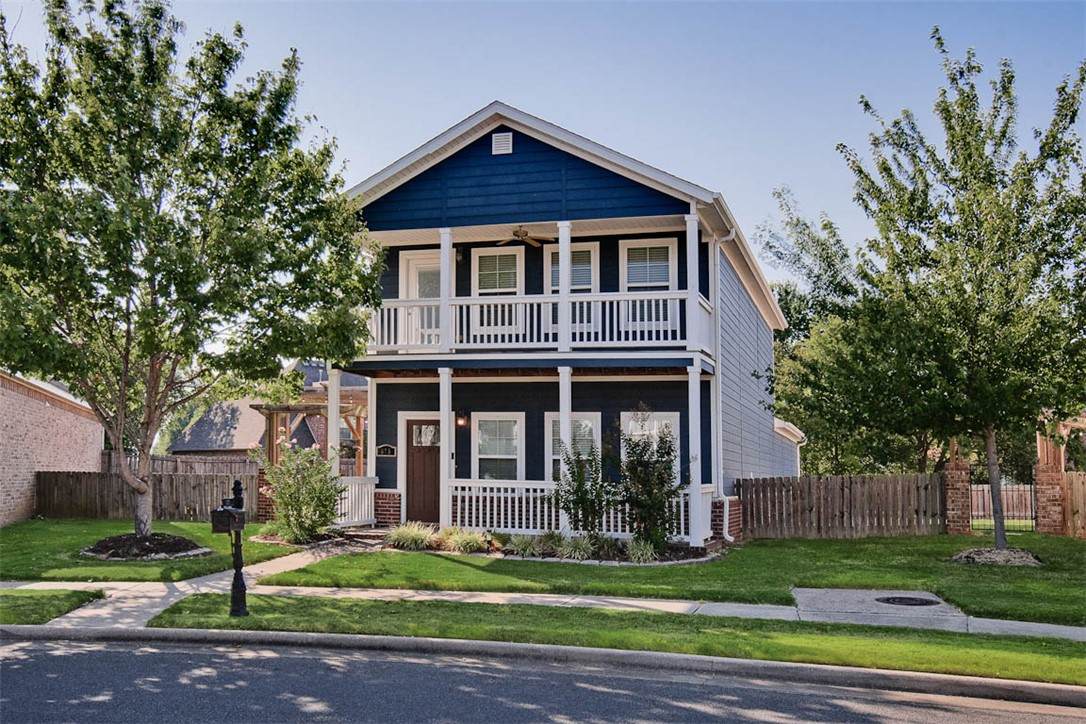
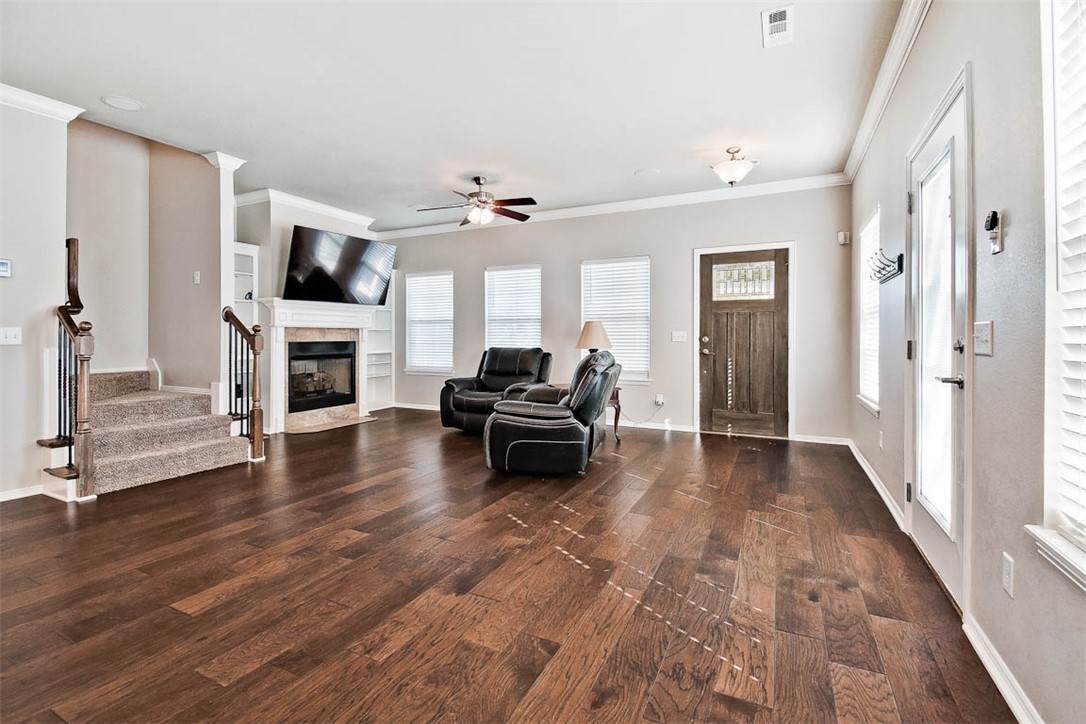
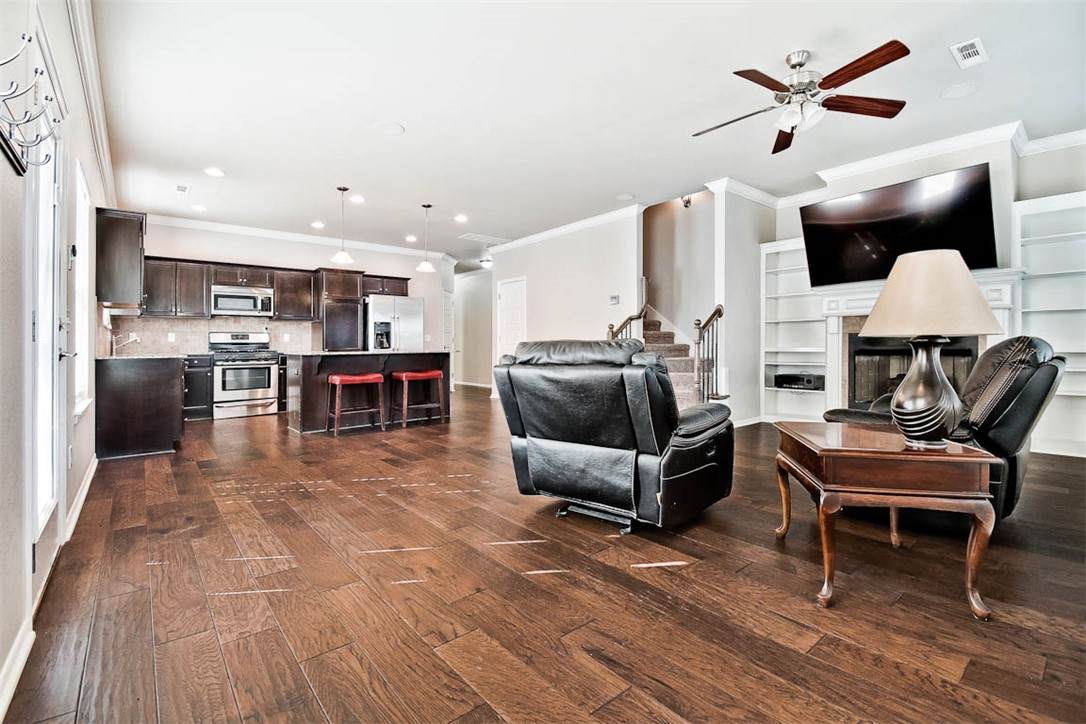
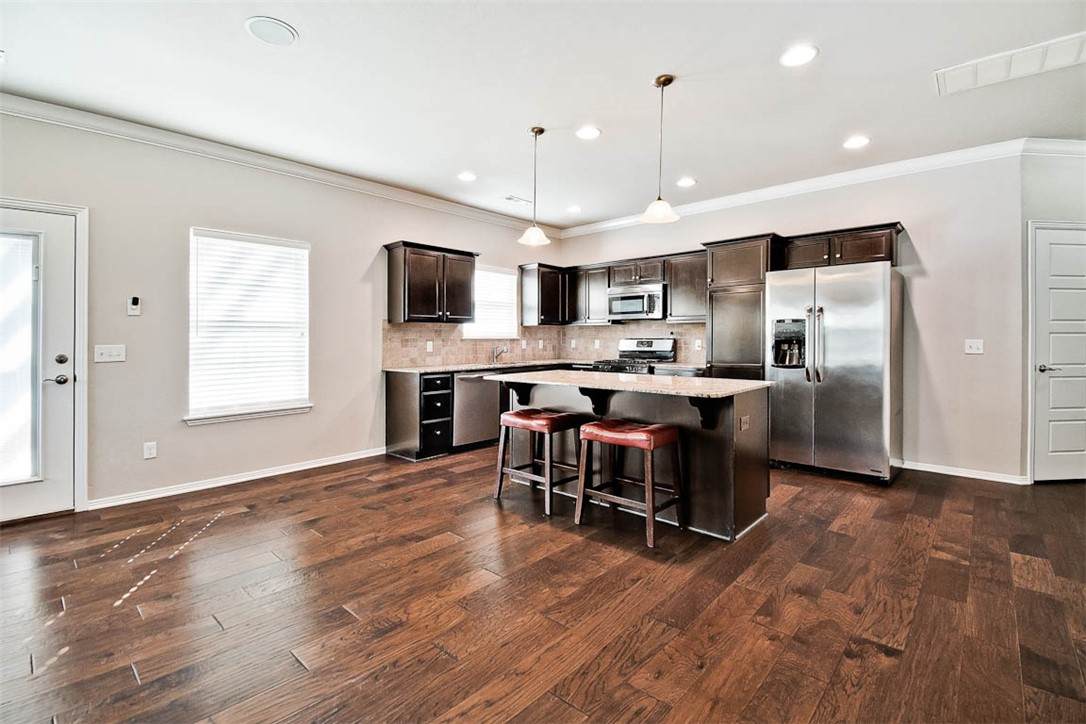
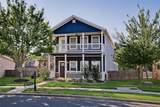
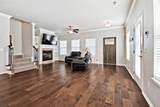
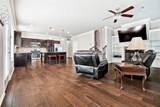
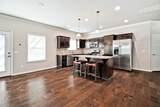
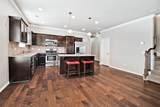
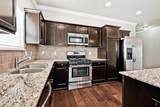
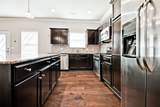
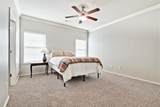
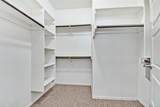
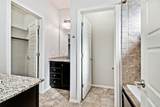
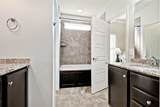
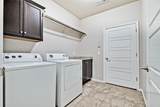
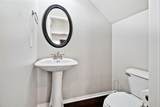
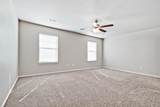
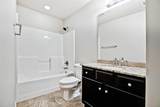
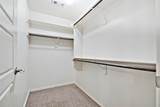
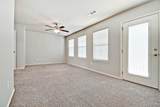
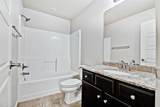
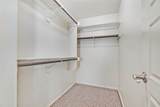
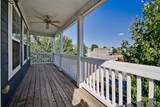
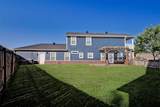
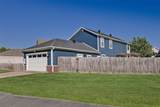
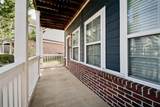
Welcome to this charming 3-bedroom, 3.5-bath home in the desirable Rupple Row subdivision of Fayetteville! The inviting two-story exterior features classic Southern-inspired architecture with a covered front porch and upper-level balcony, creating wonderful curb appeal. Inside, the home offers a spacious, functional floor plan with the primary bedroom located on main level and remaining bedrooms upstairs. The kitchen features abundant, stained cabinetry, granite countertops, stainless-steel appliances, a gas range, generous workspace, and a large island ideal for meal prep and entertaining. Rich LVP flooring adds warmth to the main living area. The Bathrooms feature granite countertops, and the home offers both a jetted soaking tub and additional tub/shower combination. Generous closets and a dedicated laundry area provide valuable storage and convenience. New roof Aug 2022. New exterior paint 2023. Freshly painted front porch 2026. Dishwasher and disposer approximately 5 yrs old. Wired for surround sound

Monthly Payment Calculator


© 2026 Northwest Arkansas Board of Realtors, Inc. All rights reserved. IDX information is provided exclusively for consumers' personal, non-commercial use and may not be used for any purpose other than to identify prospective properties consumers may be interested in purchasing. Information is deemed reliable but is not guaranteed accurate by the MLS or McNaughton Real Estate. Data last updated: 2026-10-14T23:26:20.267.
www.allnwahomes.com/homes/180718787
Print Image

675 N Longfellow Lane Fayetteville, AR 72704

  • Price: $375,000
  • Status: Active
  • On Site: 44 Days
  • Updated: 71 min ago
  • MLS #: 1360543
3
Beds
3
Baths
1
½ Baths
0.16
Acres
1,980
SQFT
$189
$/SQFT
2013
Built
Neighborhood:
Rupple Row Sub
County:
Washington
Area:
Washington
School District:
FAYETTEVILLE
Property Description
Welcome to this charming 3-bedroom, 3.5-bath home in the desirable Rupple Row subdivision of Fayetteville! The inviting two-story exterior features classic Southern-inspired architecture with a covered front porch and upper-level balcony, creating wonderful curb appeal. Inside, the home offers a spacious, functional floor plan with the primary bedroom located on main level and remaining bedrooms upstairs. The kitchen features abundant, stained cabinetry, granite countertops, stainless-steel appliances, a gas range, generous workspace, and a large island ideal for meal prep and entertaining. Rich LVP flooring adds warmth to the main living area. The Bathrooms feature granite countertops, and the home offers both a jetted soaking tub and additional tub/shower combination. Generous closets and a dedicated laundry area provide valuable storage and convenience. New roof Aug 2022. New exterior paint 2023. Freshly painted front porch 2026. Dishwasher and disposer approximately 5 yrs old. Wired for surround sound
Exterior Features

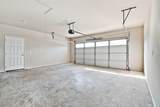
Attached Garage YN Yes Construction Materials Concrete Exterior Features Concrete Driveway Fencing Partial Garage YN Yes Levels Two Lot Features City Lot Level Subdivision Other Structures None Parking Features Attached Garage Garage Door Opener Patio And Porch Features Balcony Patio Porch Road Frontage Type Public Road Roof Architectural Shingle Waterfront Features None

Interior Features

Appliances Dishwasher Gas Cooktop Disposal Gas Water Heater Microwave Range Hood Tankless Water Heater Plumbed For Ice Maker Basement YN No Cooling Central Air Cooling YN Yes Fireplace Features Gas Log Living Room Fireplace YN Yes Fireplaces Total 1 Flooring Carpet Luxury Vinyl Plank Tile Foundation Details Slab Heating Central Heating YN Yes Interior Features Attic Ceiling Fan(s) Eat-in Kitchen Granite Counters Pantry Programmable Thermostat Split Bedrooms Storage Walk- In Closet(s) Window Treatments Laundry Features Washer Hookup Dryer Hookup Security Features Security System Fire Alarm Smoke Detector(s) Window Features Blinds

Property Features

Association YN Yes Community Features Near Schools Disclosures Seller Disclosure New Construction YN No Property Sub Type Single Family Residence Sewer Public Sewer Special Listing Conditions None Tax Annual Amount 3417 Utilities Electricity Available Natural Gas Available Sewer Available Water Available Water Source Public Year Built Details Resale (less than 25 years old)

Listing provided by Crye-Leike REALTORS, Springdale: 479-756-2131.


© 2026 Northwest Arkansas Board of Realtors, Inc. All rights reserved. IDX information is provided exclusively for consumers' personal, non-commercial use and may not be used for any purpose other than to identify prospective properties consumers may be interested in purchasing. Information is deemed reliable but is not guaranteed accurate by the MLS or McNaughton Real Estate. Data last updated: 2026-10-14T23:26:20.267.
 
https://bt-photos.global.ssl.fastly.net/arkansas/orig_boomver_1_1360543-2.jpg https://bt-photos.global.ssl.fastly.net/arkansas/orig_boomver_1_1360543-2.jpg https://bt-photos.global.ssl.fastly.net/arkansas/orig_boomver_1_1360543-2.jpg
Logo
McNaughton Real Estate
4299 W. Persimmon
Fayetteville AR, 72704