




Skip To Content

6848 Summer Hill Cove

Springdale, AR 72762
  • $530,000
  • STATUS: Active
  • ON SITE: 315 Days
  • MLS #: 1329862
UPDATED: 65 min ago
$530,000
  • 3
    BEDS
  • 0.14
    ACRES
  • 2
    BATHS
  • 1
    1/2 BATHS
  • 2,526
    SQFT
  • $210
    $/SQFT
Type:
Single-Family Home
Built:
2021
County:
Area:

School Ratings & Info

School District:

Description

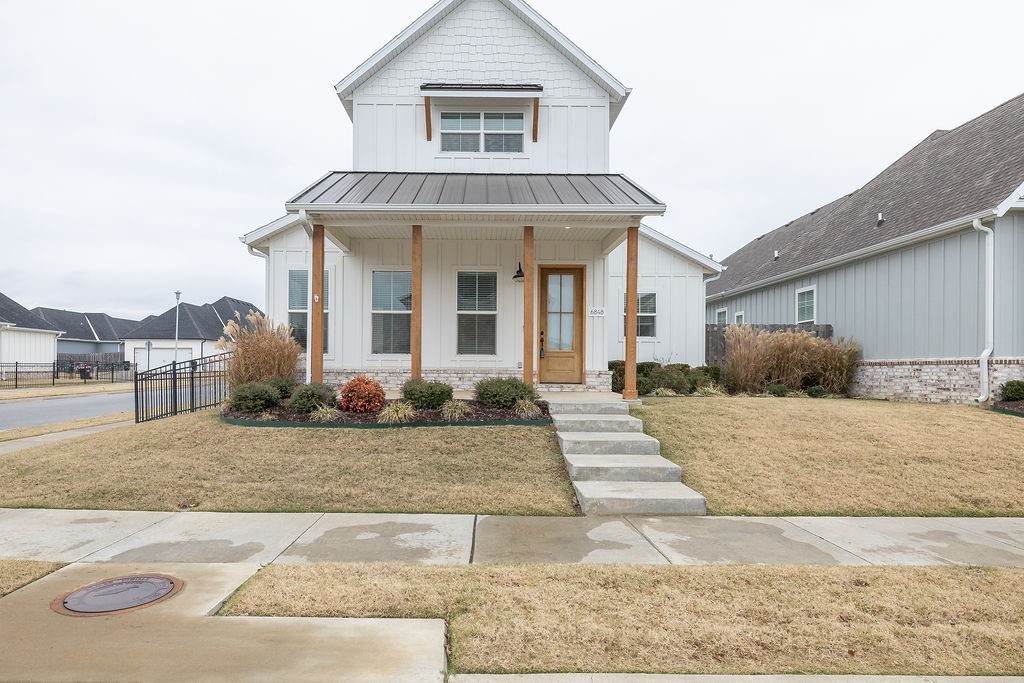
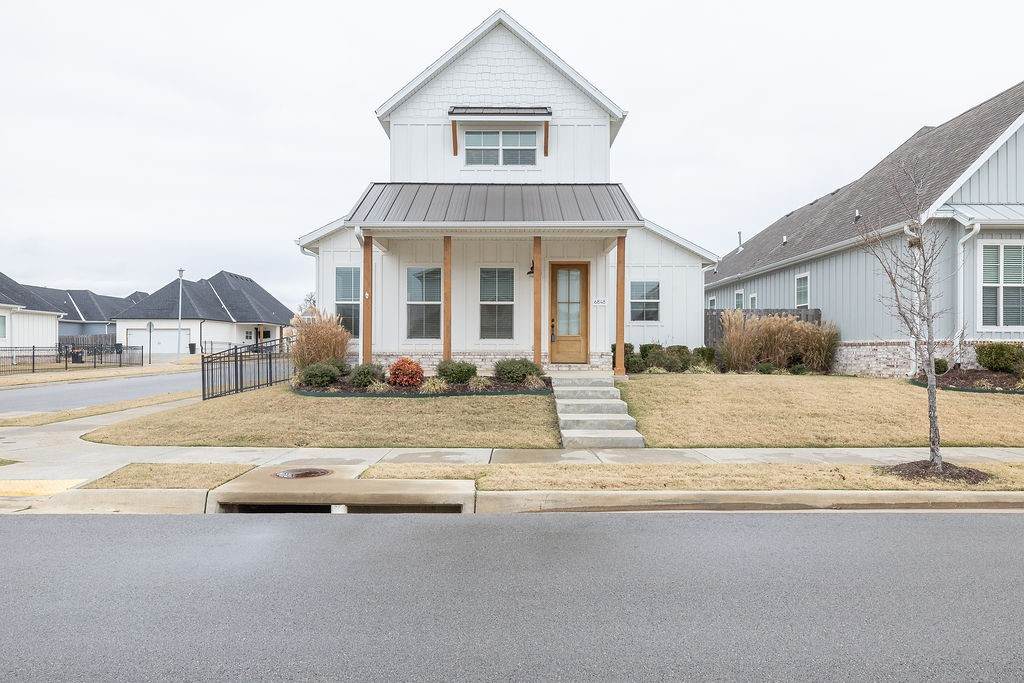
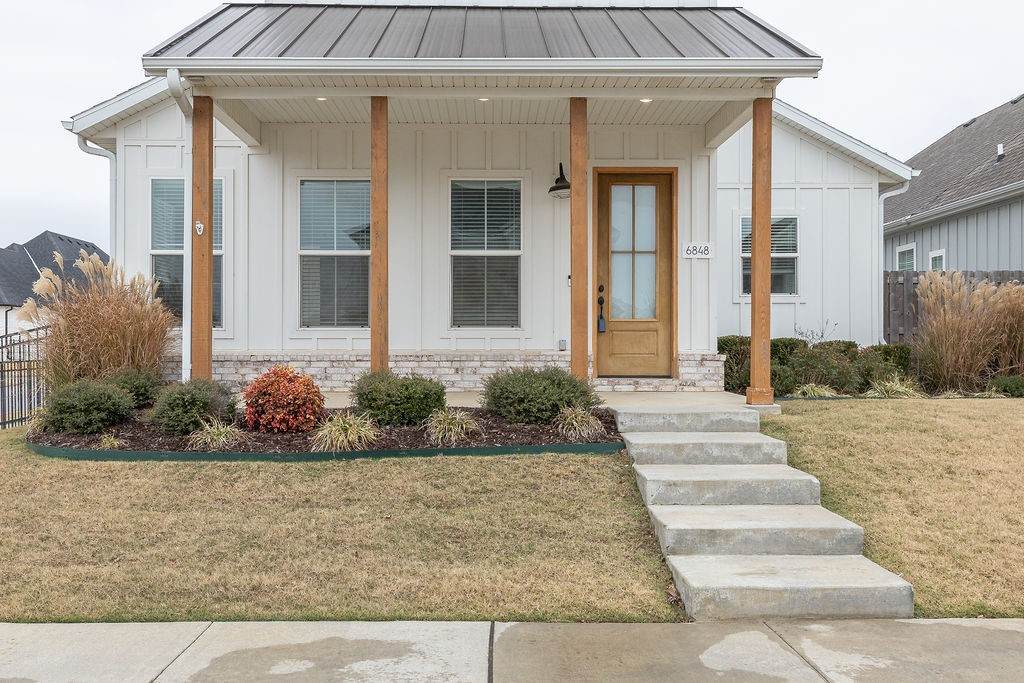
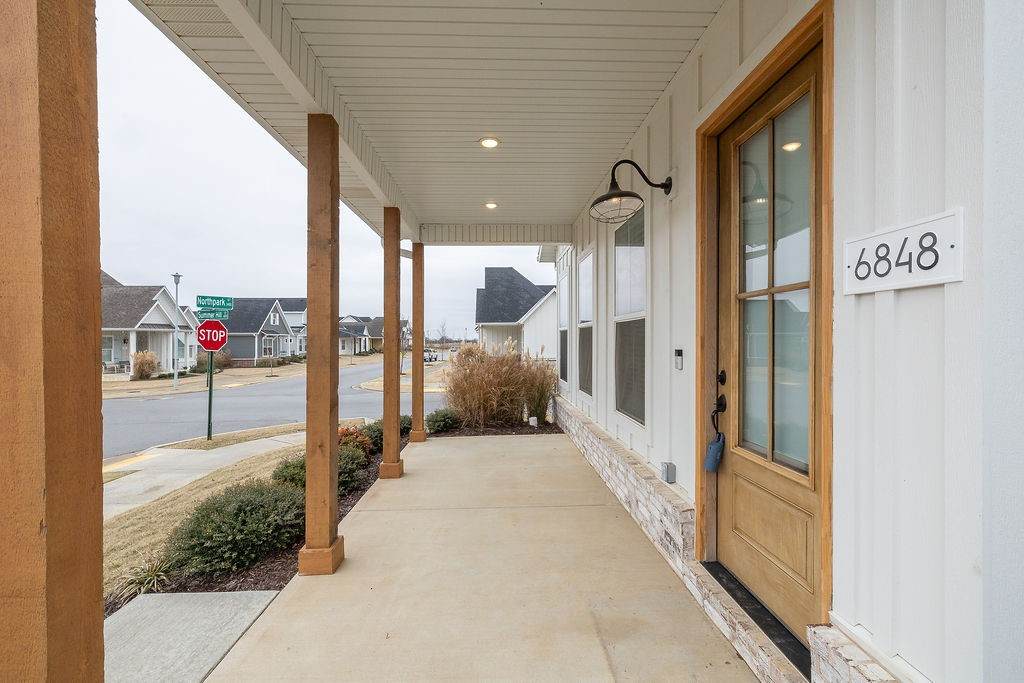
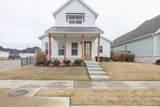
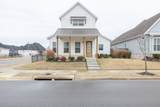
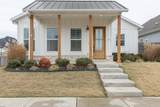
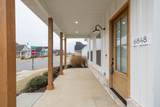
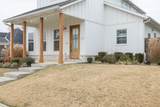
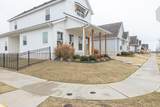
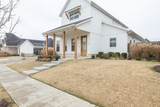
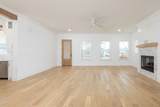
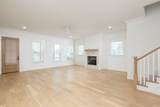
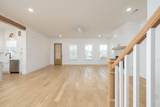
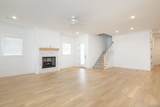
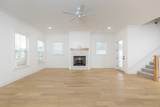
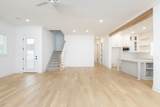
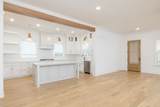
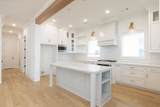
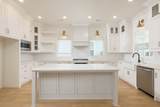
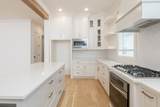
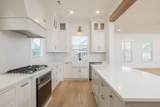
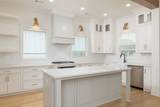
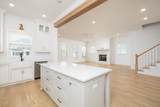
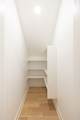
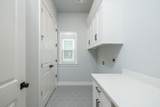
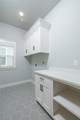
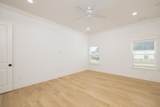
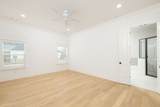
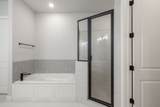
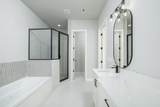
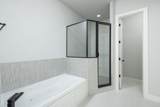
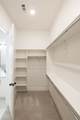
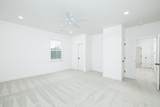
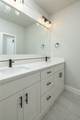
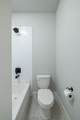
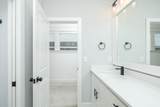
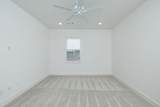
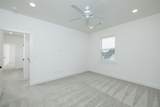
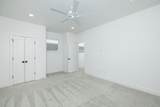
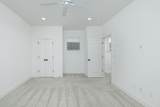
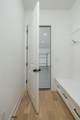
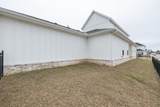
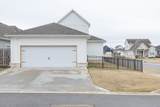
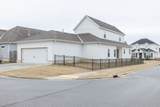
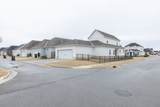
Move-in ready, spectacular one-owner home on a corner lot in Cottage at the Park! Enjoy POA-covered lawn care, community pool, clubhouse/pavilion and firepit/game area within a short walk to the 120-acre Shaw Family Park with walking trails, fishing lakes, a dog park, tennis courts, and direct access to the Razorback Greenway. This former model home features 10' ceilings, quartz counters, a primary suite on the main floor, along with an extra-large living/family room and an eat-in kitchen with over oversized island, a fantastic laundry room, plus an office/hobby room. 2 bedrooms and a full bath upstairs. Tons of storage throughout the entire house. 8' doors, engineered hardwood flooring, upscale fixtures, and modern features throughout. Must see! Preferred Lender credit of $3500 in buyer concessions that may be used toward closing costs, prepaid expenses or an interest rate buy-down with acceptable offer. Ask lender how this incentive could lower your cash to close and/or monthly payment.

Monthly Payment Calculator


© 2026 Northwest Arkansas Board of Realtors, Inc. All rights reserved. IDX information is provided exclusively for consumers' personal, non-commercial use and may not be used for any purpose other than to identify prospective properties consumers may be interested in purchasing. Information is deemed reliable but is not guaranteed accurate by the MLS or McNaughton Real Estate. Data last updated: 2026-10-14T23:26:20.267.
www.allnwahomes.com/homes/171073425
Print Image

6848 Summer Hill Cove Springdale, AR 72762

  • Price: $530,000
  • Status: Active
  • On Site: 315 Days
  • Updated: 65 min ago
  • MLS #: 1329862
3
Beds
2
Baths
1
½ Baths
0.14
Acres
2,526
SQFT
$210
$/SQFT
2021
Built
Neighborhood:
Cottages At The Park Ph I Springdale
County:
Benton
Area:
Benton
School District:
Springdale
Property Description
Move-in ready, spectacular one-owner home on a corner lot in Cottage at the Park! Enjoy POA-covered lawn care, community pool, clubhouse/pavilion and firepit/game area within a short walk to the 120-acre Shaw Family Park with walking trails, fishing lakes, a dog park, tennis courts, and direct access to the Razorback Greenway. This former model home features 10' ceilings, quartz counters, a primary suite on the main floor, along with an extra-large living/family room and an eat-in kitchen with over oversized island, a fantastic laundry room, plus an office/hobby room. 2 bedrooms and a full bath upstairs. Tons of storage throughout the entire house. 8' doors, engineered hardwood flooring, upscale fixtures, and modern features throughout. Must see! Preferred Lender credit of $3500 in buyer concessions that may be used toward closing costs, prepaid expenses or an interest rate buy-down with acceptable offer. Ask lender how this incentive could lower your cash to close and/or monthly payment.
Exterior Features

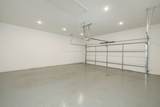
Architectural Style Bungalow Craftsman Attached Garage YN Yes Construction Materials Brick Concrete Direction Faces South Exterior Features Concrete Driveway Fencing Metal Partial Garage YN Yes Levels Two Lot Features Cleared Landscaped Level Near Park Subdivision Other Structures None Parking Features Attached Garage Garage Door Opener Patio And Porch Features Covered Patio Porch Road Frontage Type Public Road Road Surface Type Paved Roof Architectural Shingle Waterfront Features None

Interior Features

Appliances Dryer Dishwasher Electric Oven Gas Cooktop Disposal Gas Water Heater Microwave Refrigerator Range Hood Self Cleaning Oven Plumbed For Ice Maker Basement None Basement YN No Cooling Central Air Electric Cooling YN Yes Fireplace Features Gas Log Living Room Fireplace YN Yes Fireplaces Total 1 Flooring Carpet Laminate Simulated Wood Tile Foundation Details Slab Heating Central Gas Heating YN Yes Interior Features Attic Ceiling Fan(s) Eat-in Kitchen Pantry Programmable Thermostat Quartz Counters Storage Walk- In Closet(s) Window Treatments Laundry Features Washer Hookup Dryer Hookup Security Features Fire Alarm Fire Sprinkler System Smoke Detector(s) Window Features Double Pane Windows Vinyl Blinds

Property Features

Association Fee 200 Association Fee Frequency Monthly Association Fee Includes Association Management Maintenance Grounds Community Features Clubhouse Playground Curbs Near Fire Station Park Pool Sidewalks Trails / Paths Disclosures Seller Disclosure Listing Terms ARM Conventional New Construction YN No Pool Features Pool Community Property Sub Type Single Family Residence Sewer Public Sewer Special Listing Conditions None Tax Annual Amount 3600 Utilities Electricity Available Fiber Optic Available Natural Gas Available Sewer Available Water Available Recycling Collection Water Source Public Year Built Details Resale (less than 25 years old) Zoning Description Residential

Listing provided by Coldwell Banker Harris McHaney & Faucette -Fayette: 479-521-0220.


© 2026 Northwest Arkansas Board of Realtors, Inc. All rights reserved. IDX information is provided exclusively for consumers' personal, non-commercial use and may not be used for any purpose other than to identify prospective properties consumers may be interested in purchasing. Information is deemed reliable but is not guaranteed accurate by the MLS or McNaughton Real Estate. Data last updated: 2026-10-14T23:26:20.267.
 
https://bt-photos.global.ssl.fastly.net/arkansas/orig_boomver_1_1329862-2.jpg https://bt-photos.global.ssl.fastly.net/arkansas/orig_boomver_1_1329862-2.jpg https://bt-photos.global.ssl.fastly.net/arkansas/orig_boomver_1_1329862-2.jpg
Logo
McNaughton Real Estate
4299 W. Persimmon
Fayetteville AR, 72704