
Skip To Content

821 Pinnacle Street

Prairie Grove, AR 72753
  • $350,000
  • STATUS: Active
  • ON SITE: 32 Days
  • MLS #: 1361243
UPDATED: 61 min ago
$350,000
  • 3
    BEDS
  • 0.23
    ACRES
  • 2
    BATHS
  • 0
    1/2 BATHS
  • 1,770
    SQFT
  • $198
    $/SQFT
Type:
Single-Family Home
Built:
2026
County:
Area:

School Ratings & Info

School District:

Description

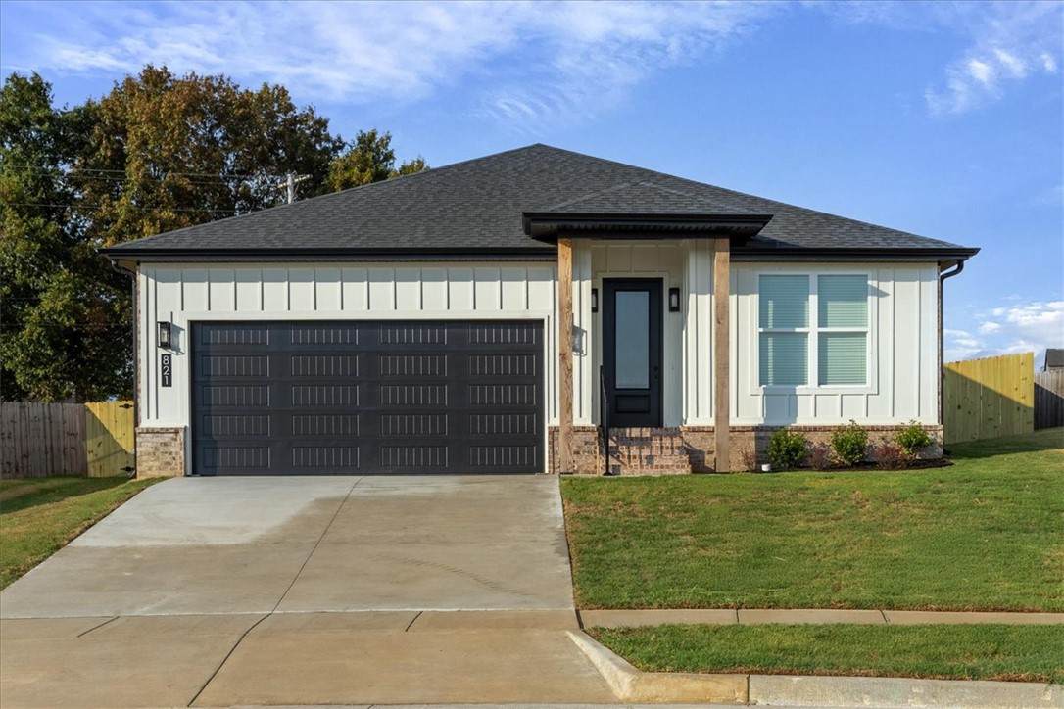
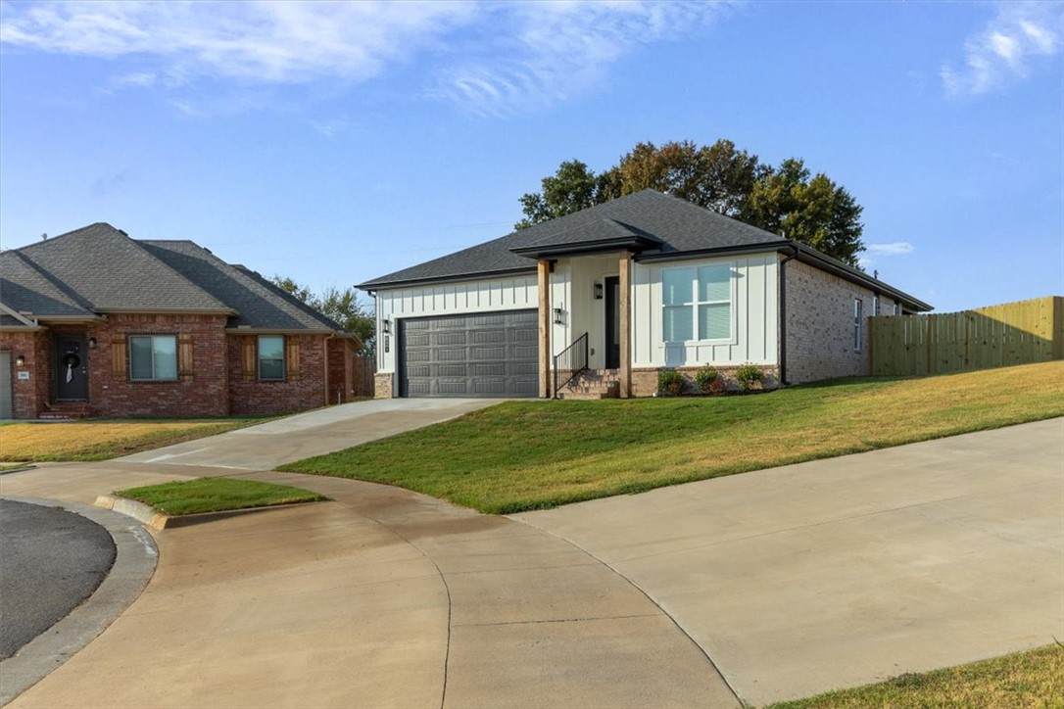
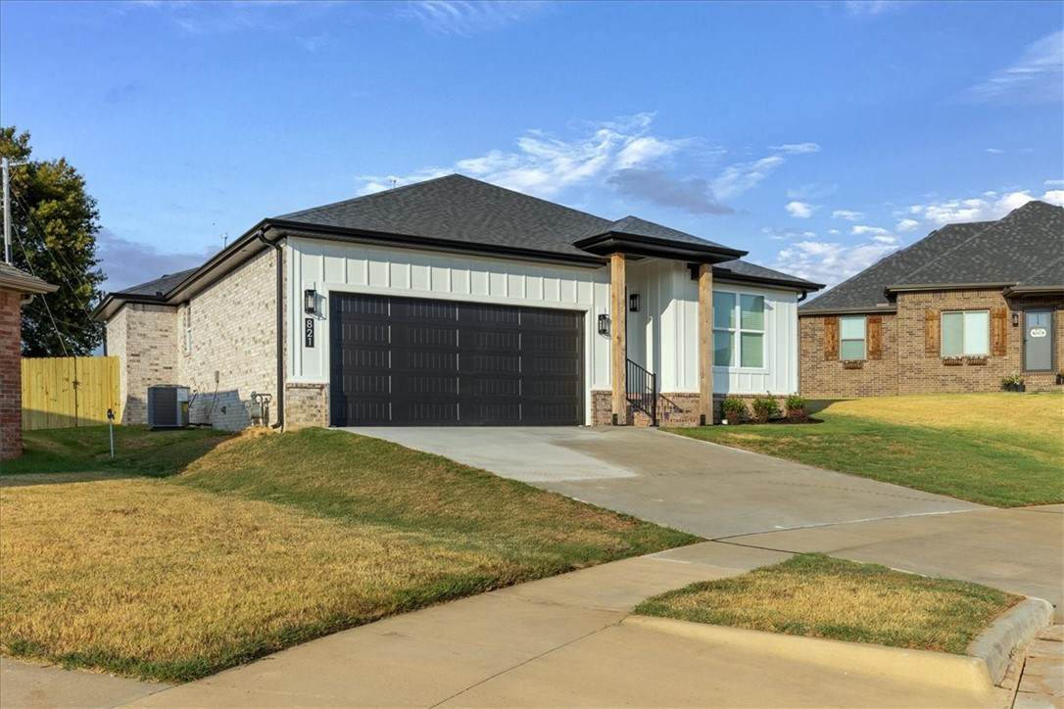
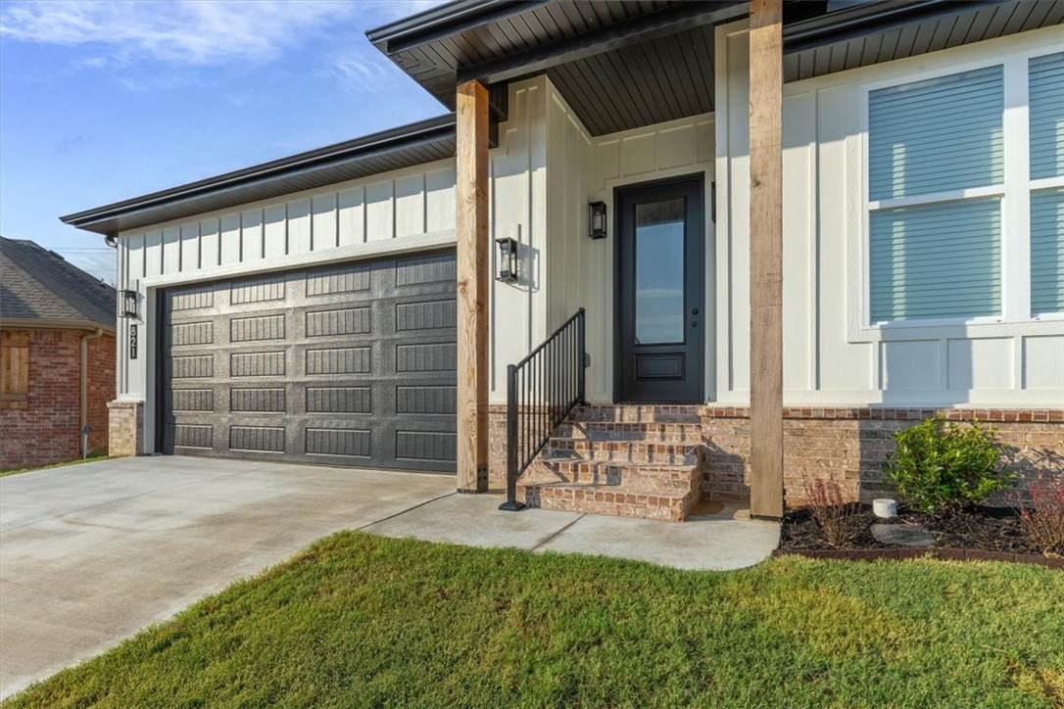
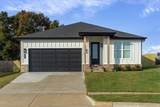
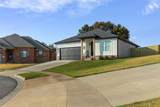
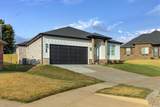
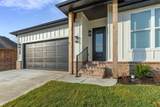
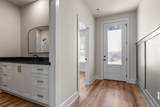
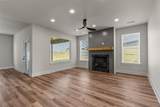
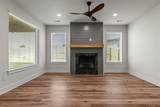
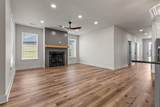
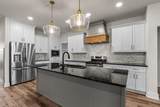
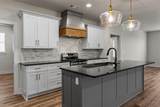
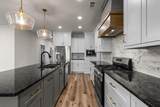
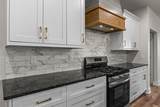
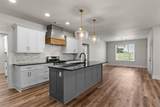
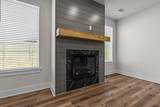
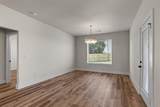
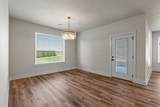
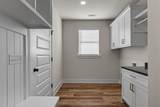
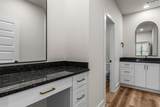
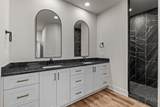
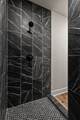
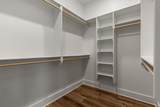
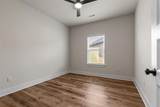
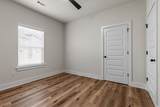
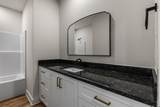
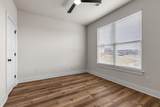
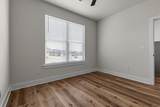
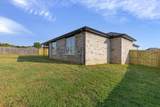
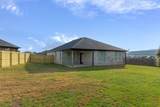
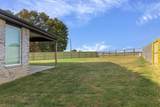
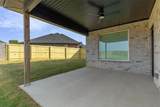
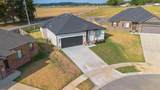
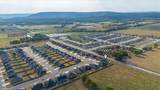
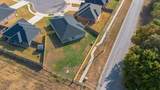
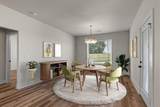
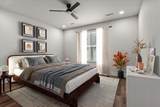
Move-in ready new construction! This 3-bedroom, 2-bath home offers 1,780 heated SF with an open-concept design and split floor plan. The kitchen features a large center island, stone countertops, pantry, stainless appliances and statement pendant lighting, opening to the dining and living areas. A fireplace with floor-to-ceiling accent wall and wood mantel anchors the spacious living room. The primary suite features dual vanities, walk-in tiled shower and walk-in closet. Additional highlights include LVP flooring, LED lighting, ceiling fans, attic storage and a spacious laundry room. Enjoy a covered front porch, covered back patio, landscaped yard and attached 2-car garage. Conveniently located near schools, parks and area amenities. Qualified buyers may receive 1% of contract sales price in the form of a lender credit paid towards closing costs, buydowns and/or prepaids OR A 1-year interest rate buydown lowering the buyer’s interest rate 1% for the first 12 payments.

Monthly Payment Calculator


© 2026 Northwest Arkansas Board of Realtors, Inc. All rights reserved. IDX information is provided exclusively for consumers' personal, non-commercial use and may not be used for any purpose other than to identify prospective properties consumers may be interested in purchasing. Information is deemed reliable but is not guaranteed accurate by the MLS or McNaughton Real Estate. Data last updated: 2026-10-07T14:26:27.467.
www.allnwahomes.com/homes/180909238
Print Image

821 Pinnacle Street Prairie Grove, AR 72753

  • Price: $350,000
  • Status: Active
  • On Site: 32 Days
  • Updated: 61 min ago
  • MLS #: 1361243
3
Beds
2
Baths
0
½ Baths
0.23
Acres
1,770
SQFT
$198
$/SQFT
2026
Built
Neighborhood:
Mountain View Estates Sub
County:
Washington
Area:
Washington
School District:
Prairie Grove
Property Description
Move-in ready new construction! This 3-bedroom, 2-bath home offers 1,780 heated SF with an open-concept design and split floor plan. The kitchen features a large center island, stone countertops, pantry, stainless appliances and statement pendant lighting, opening to the dining and living areas. A fireplace with floor-to-ceiling accent wall and wood mantel anchors the spacious living room. The primary suite features dual vanities, walk-in tiled shower and walk-in closet. Additional highlights include LVP flooring, LED lighting, ceiling fans, attic storage and a spacious laundry room. Enjoy a covered front porch, covered back patio, landscaped yard and attached 2-car garage. Conveniently located near schools, parks and area amenities. Qualified buyers may receive 1% of contract sales price in the form of a lender credit paid towards closing costs, buydowns and/or prepaids OR A 1-year interest rate buydown lowering the buyer’s interest rate 1% for the first 12 payments.
Exterior Features

Attached Garage YN Yes Construction Materials Brick Concrete Exterior Features Concrete Driveway Fencing Back Yard Garage YN Yes Levels One Lot Features Central Business District City Lot Other Structures None Parking Features Attached Garage Garage Door Opener Patio And Porch Features Covered Patio Road Frontage Type Public Road Road Surface Type Paved Roof Architectural Shingle Waterfront Features None

Interior Features

Appliances Dishwasher Electric Oven Gas Range Gas Water Heater Microwave Refrigerator Range Hood ENERGY STAR Qualified Appliances Plumbed For Ice Maker Basement YN No Cooling Electric Cooling YN Yes Fireplace Features Electric Fireplace YN Yes Fireplaces Total 1 Flooring Luxury Vinyl Plank Foundation Details Slab Heating Gas Heating YN Yes Interior Features Attic Ceiling Fan(s) Eat-in Kitchen Granite Counters Pantry Programmable Thermostat Split Bedrooms Storage Walk- In Closet(s) Window Treatments Laundry Features Washer Hookup Dryer Hookup Security Features Smoke Detector(s) Window Features Blinds

Property Features

Community Features Near Fire Station Near Hospital Near Schools Shopping Sidewalks Disclosures Seller Disclosure Green Energy Efficient Appliances Home Warranty YN Yes New Construction YN Yes Pool Features None Property Sub Type Single Family Residence Sewer Public Sewer Special Listing Conditions None Tax Annual Amount 727 Utilities Cable Available Electricity Available Natural Gas Available Sewer Available

Listing provided by Keller Williams Market Pro Realty: 479-718-2800.


© 2026 Northwest Arkansas Board of Realtors, Inc. All rights reserved. IDX information is provided exclusively for consumers' personal, non-commercial use and may not be used for any purpose other than to identify prospective properties consumers may be interested in purchasing. Information is deemed reliable but is not guaranteed accurate by the MLS or McNaughton Real Estate. Data last updated: 2026-10-07T14:26:27.467.
 
https://bt-photos.global.ssl.fastly.net/arkansas/orig_boomver_2_1361243-2.jpg https://bt-photos.global.ssl.fastly.net/arkansas/orig_boomver_2_1361243-2.jpg https://bt-photos.global.ssl.fastly.net/arkansas/orig_boomver_2_1361243-2.jpg
Logo
McNaughton Real Estate
4299 W. Persimmon
Fayetteville AR, 72704