Skip To Content

887 Hillcrest Drive

Farmington, AR 72730
  • $476,346
  • STATUS: Active
  • ON SITE: 86 Days
  • MLS #: 1356011
UPDATED: 14 min ago
$476,346
  • 4
    BEDS
  • 0.28
    ACRES
  • 3
    BATHS
  • 0
    1/2 BATHS
  • 2,410
    SQFT
  • $198
    $/SQFT
Neighborhood:
Type:
Single-Family Home
Built:
2026
County:
Area:

School Ratings & Info

School District:

Description

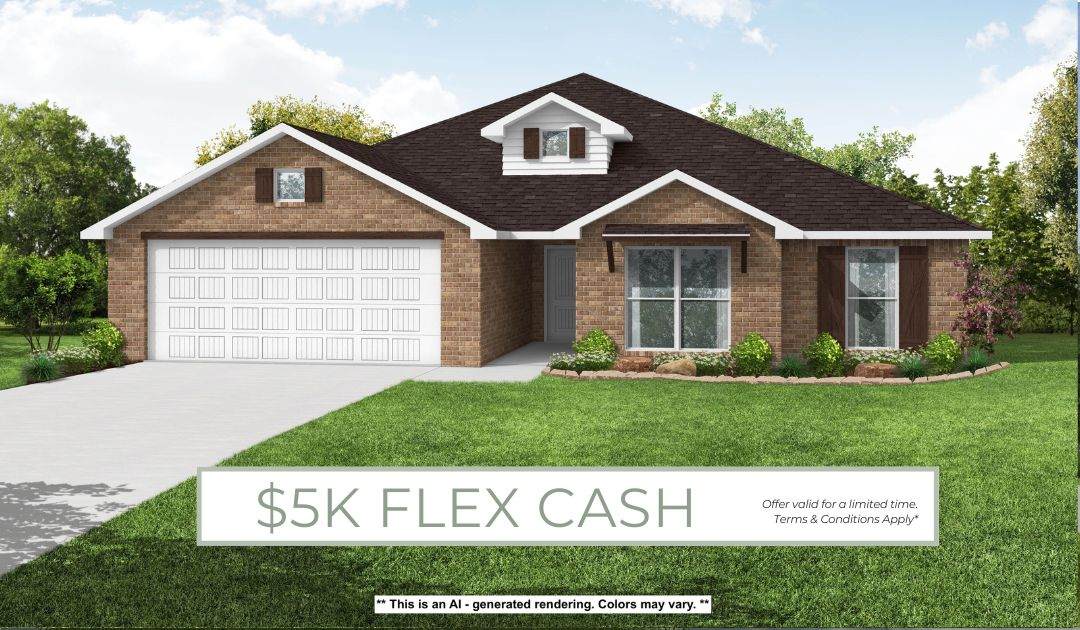
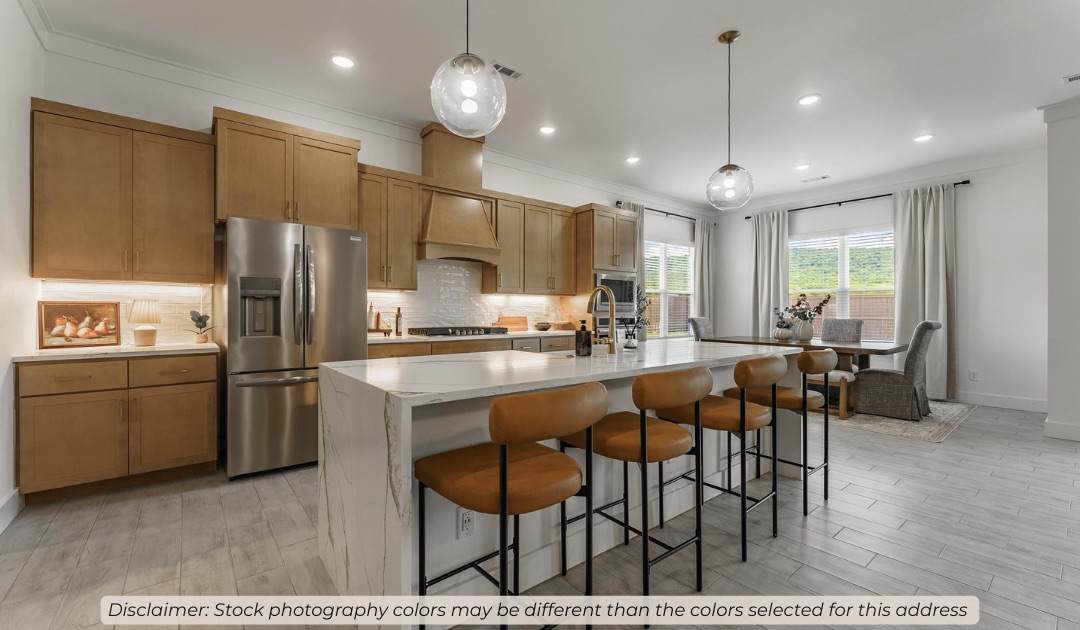
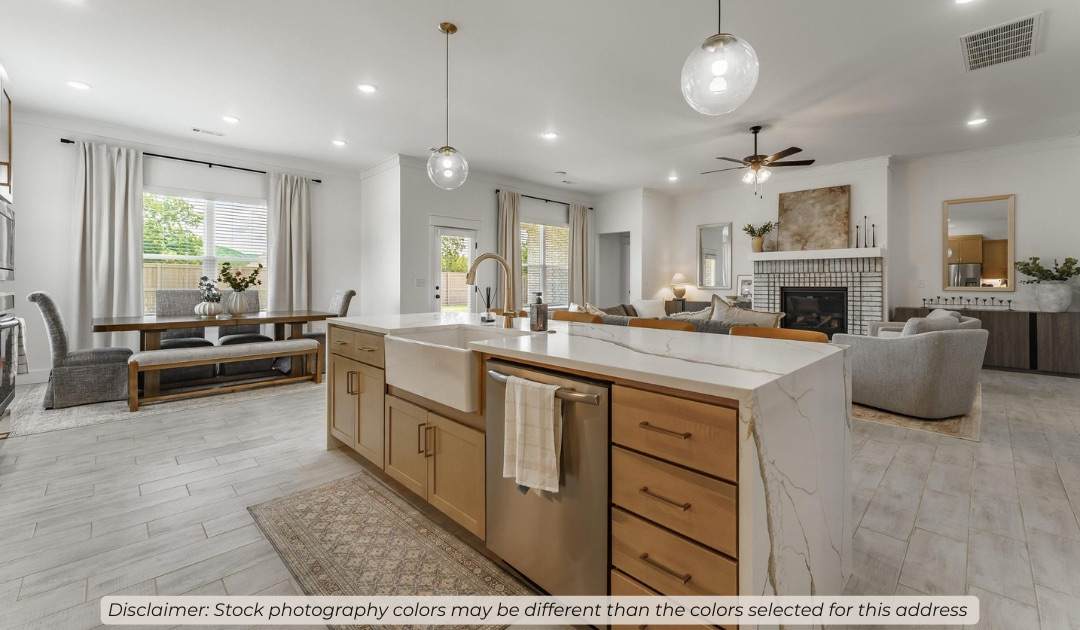
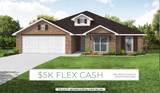
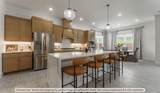
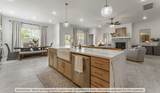
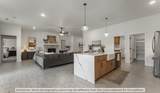
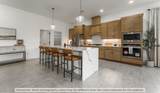
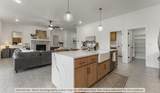
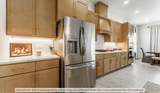
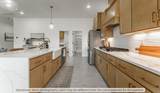
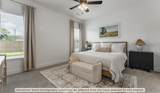
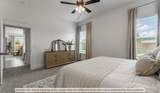
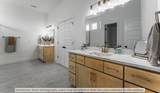
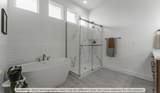
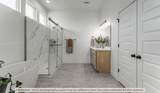
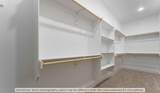
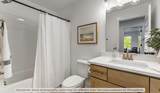
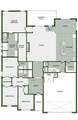
The 2410 series is a 4 bed, 3 bath, 2410 square feet home with a large family, dining, and kitchen area with a bar- style counter ideal for hosting guests. An open design layout creates a welcoming space for family time. The large primary suite offers a spacious walk-in closet, double bathroom vanities, and a separate tub and shower. *Taxes subject to change based on new construction.*

Monthly Payment Calculator


© 2026 Northwest Arkansas Board of Realtors, Inc. All rights reserved. IDX information is provided exclusively for consumers' personal, non-commercial use and may not be used for any purpose other than to identify prospective properties consumers may be interested in purchasing. Information is deemed reliable but is not guaranteed accurate by the MLS or McNaughton Real Estate. Data last updated: 2026-10-15T22:26:16.967.
www.allnwahomes.com/homes/179030266
Print Image

887 Hillcrest Drive Farmington, AR 72730

  • Price: $476,346
  • Status: Active
  • On Site: 86 Days
  • Updated: 14 min ago
  • MLS #: 1356011
4
Beds
3
Baths
0
½ Baths
0.28
Acres
2,410
SQFT
$198
$/SQFT
2026
Built
Neighborhood:
Hillcrest
County:
Washington
Area:
Washington
School District:
Prairie Grove
Property Description
The 2410 series is a 4 bed, 3 bath, 2410 square feet home with a large family, dining, and kitchen area with a bar- style counter ideal for hosting guests. An open design layout creates a welcoming space for family time. The large primary suite offers a spacious walk-in closet, double bathroom vanities, and a separate tub and shower. *Taxes subject to change based on new construction.*
Exterior Features

Attached Garage YN Yes Construction Materials Brick Wood Siding Exterior Features Concrete Driveway Fencing None Garage YN Yes Levels One Lot Features Cul- De- Sac None Subdivision Other Structures None Parking Features Attached Garage Garage Door Opener Patio And Porch Features Covered Road Frontage Type Public Road Roof Architectural Shingle Waterfront Features None

Interior Features

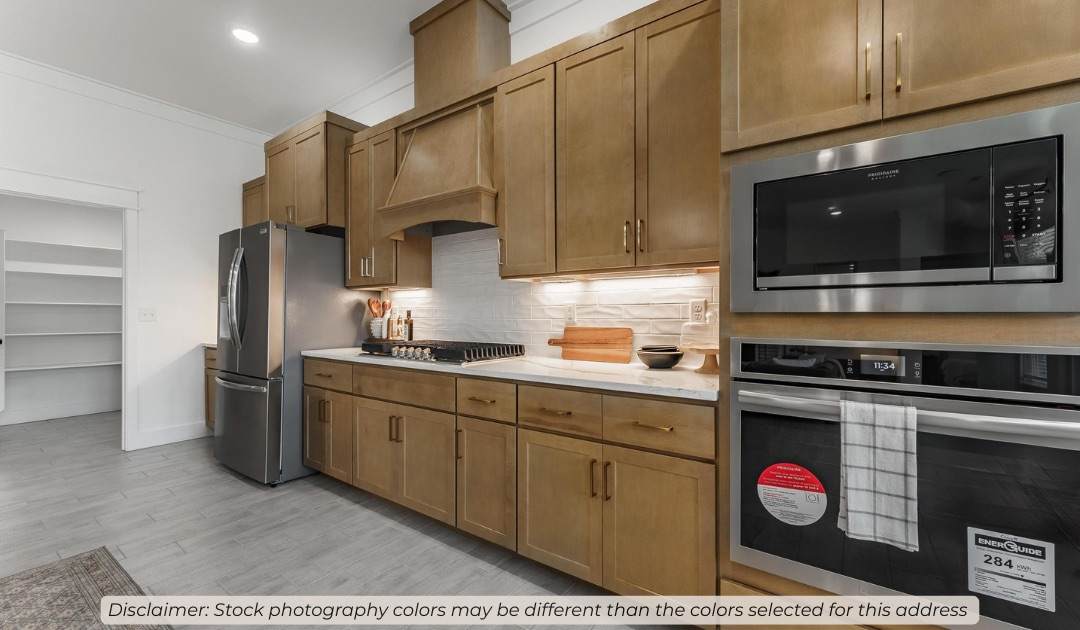
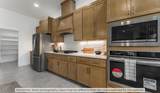
Appliances Dishwasher Electric Oven Electric Water Heater Gas Cooktop Microwave Plumbed For Ice Maker Basement YN No Cooling Electric Cooling YN Yes Fireplace Features Gas Log Fireplace YN Yes Fireplaces Total 1 Flooring Luxury Vinyl Plank Foundation Details Slab Heating Electric Gas Heating YN Yes Interior Features Ceiling Fan(s) Pantry Quartz Counters Walk- In Closet(s) Laundry Features Washer Hookup Dryer Hookup Security Features Smoke Detector(s)

Property Features

Association Fee 200 Association Fee Frequency Annually Association Fee Includes Other Disclosures Sellers Disclosure Not Available Home Warranty YN Yes New Construction YN Yes Property Condition To Be Built Property Sub Type Single Family Residence Sewer Public Sewer Tax Annual Amount 100 Utilities Electricity Available Natural Gas Available Sewer Available Water Available Water Source Public

Listing provided by Schuber Mitchell Realty: 417-815-4637.


© 2026 Northwest Arkansas Board of Realtors, Inc. All rights reserved. IDX information is provided exclusively for consumers' personal, non-commercial use and may not be used for any purpose other than to identify prospective properties consumers may be interested in purchasing. Information is deemed reliable but is not guaranteed accurate by the MLS or McNaughton Real Estate. Data last updated: 2026-10-15T22:26:16.967.
 
https://bt-photos.global.ssl.fastly.net/arkansas/orig_boomver_1_1356011-2.jpg https://bt-photos.global.ssl.fastly.net/arkansas/orig_boomver_1_1356011-2.jpg https://bt-photos.global.ssl.fastly.net/arkansas/orig_boomver_1_1356011-2.jpg
Logo
McNaughton Real Estate
4299 W. Persimmon
Fayetteville AR, 72704