
Skip To Content

921 Waterfront Road

Alma, AR 72921
  • $390,000
  • STATUS: Pending
  • ON SITE: 72 Days
  • MLS #: 1357470
Pending
UPDATED: 85 min ago
$390,000
  • 3
    BEDS
  • 2.16
    ACRES
  • 2
    BATHS
  • 1
    1/2 BATHS
  • 2,181
    SQFT
  • $179
    $/SQFT
Neighborhood:
Type:
Single-Family Home
Built:
2008
County:
Area:

School Ratings & Info

School District:

Description

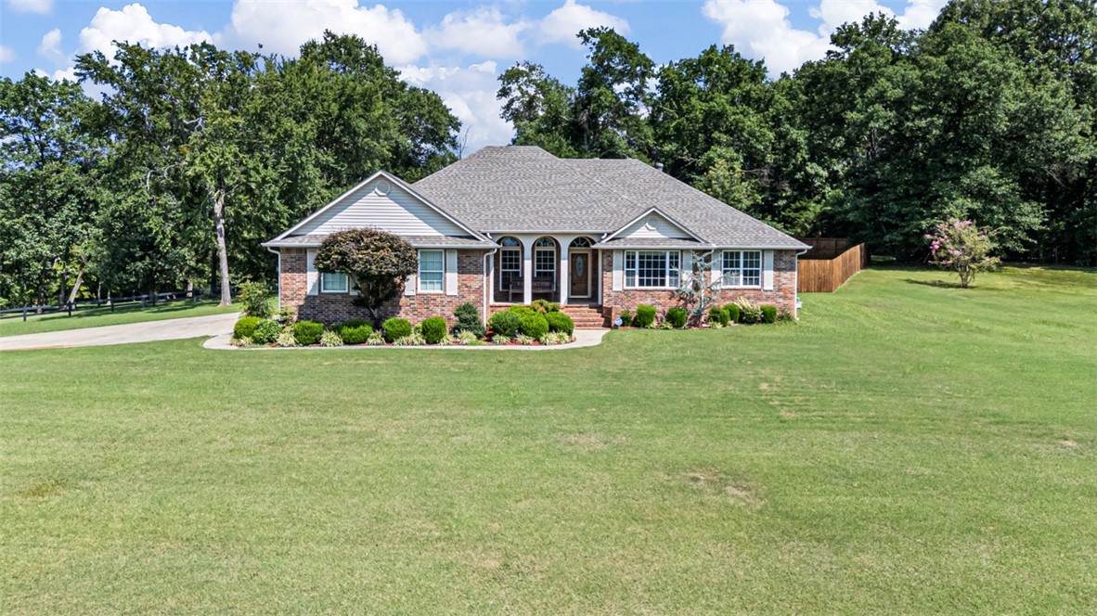
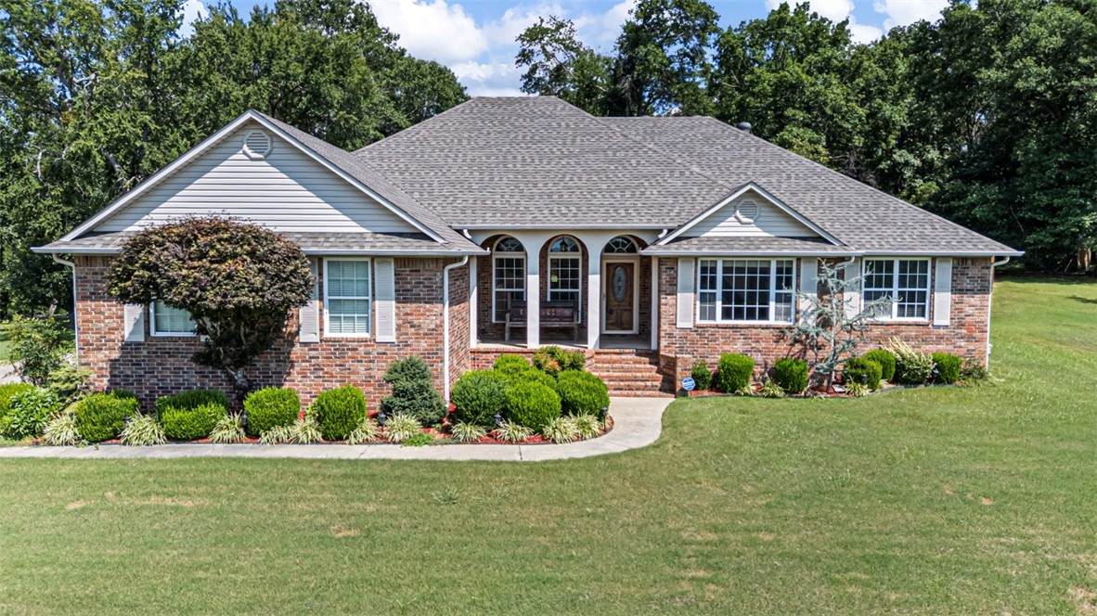
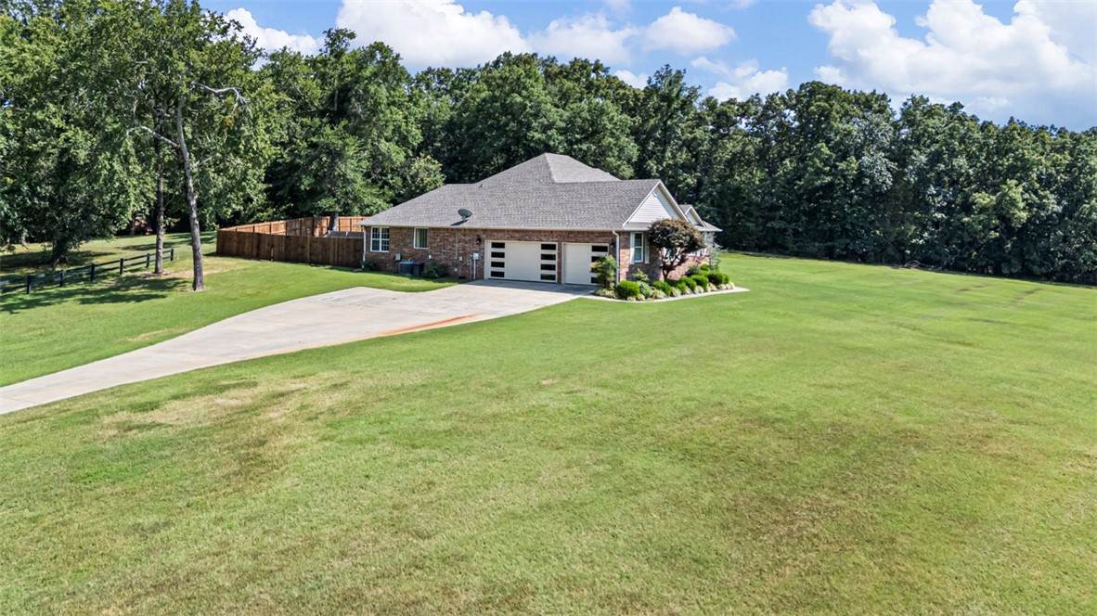
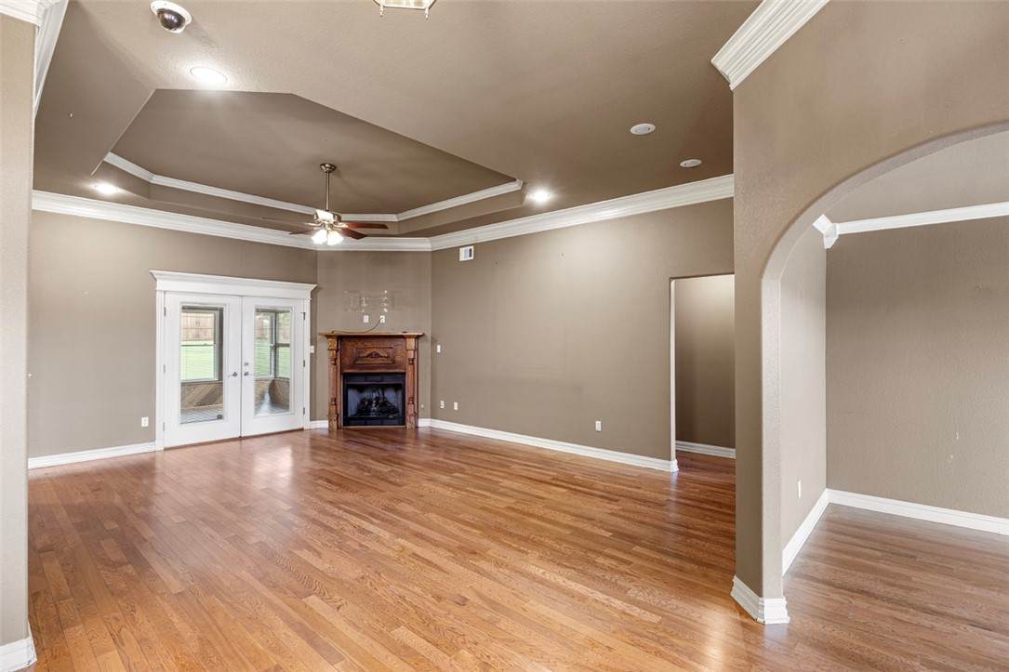
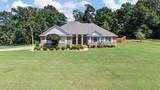
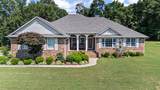
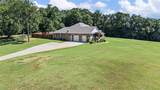
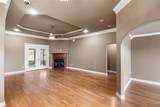
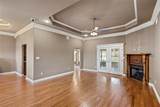
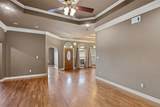
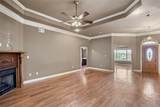
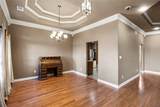
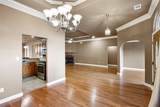
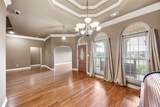
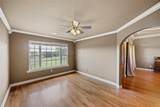
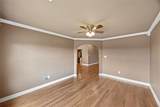
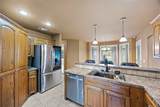
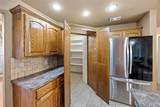
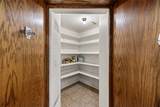
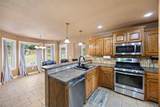
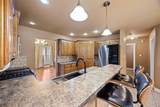
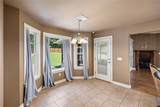
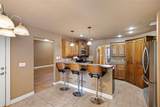
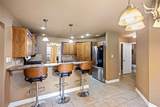
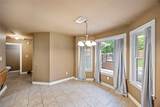
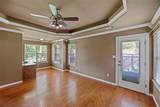
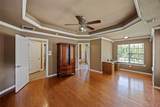
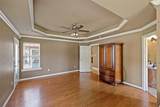
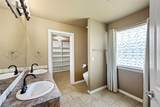
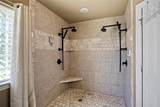
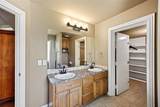
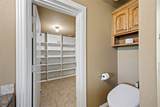
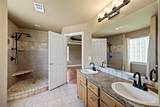
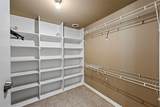
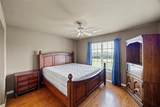
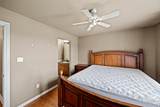
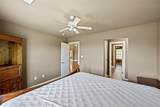
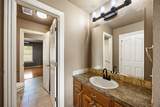
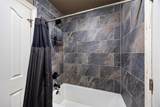
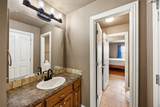
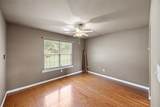
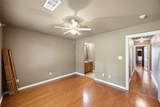
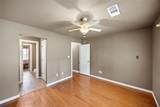
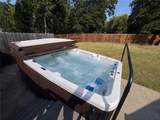
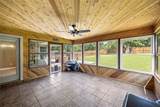
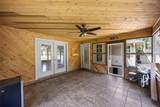
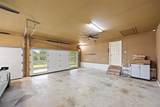
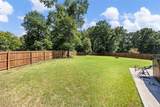
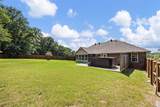
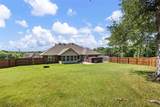
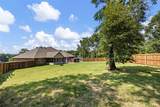
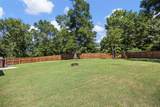
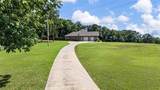
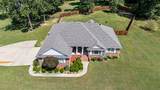
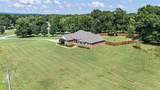
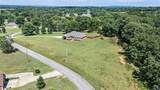
Space, acreage, and functionality come together at 921 Waterfront Road. Set on approximately 2.16 acres in Waterfront Estates, this single-level home offers two generous living areas, hardwood and tile flooring, a gas-log fireplace, and a well-equipped kitchen with a gas range and oversized walk-in pantry. The spacious primary suite features a built-in desk, walk-in closet, and tiled walk-in shower. Outdoor amenities include a screened porch, covered patio, level fully fenced yard, and a temperature-controlled Marquis Aquatic Training Vessel swim spa with a counter-current system for continuous swimming. Additional highlights include a dedicated safe room, security system, attached three-car garage with bonus storage, and central heating and cooling. Located just outside Alma city limits, this property delivers an appealing combination of indoor space, outdoor room, storage, recreation, and everyday functionality. *Same as MLS 1357696, with different acreage

Monthly Payment Calculator


© 2026 Northwest Arkansas Board of Realtors, Inc. All rights reserved. IDX information is provided exclusively for consumers' personal, non-commercial use and may not be used for any purpose other than to identify prospective properties consumers may be interested in purchasing. Information is deemed reliable but is not guaranteed accurate by the MLS or McNaughton Real Estate. Data last updated: 2026-10-14T23:26:20.267.
www.allnwahomes.com/homes/179679497
Print Image

921 Waterfront Road Alma, AR 72921

  • Price: $390,000
  • Status: Pending
  • On Site: 72 Days
  • Updated: 85 min ago
  • MLS #: 1357470
3
Beds
2
Baths
1
½ Baths
2.16
Acres
2,181
SQFT
$179
$/SQFT
2008
Built
Neighborhood:
Waterfront Estates
County:
Crawford
Area:
Crawford
School District:
Alma
Property Description
Space, acreage, and functionality come together at 921 Waterfront Road. Set on approximately 2.16 acres in Waterfront Estates, this single-level home offers two generous living areas, hardwood and tile flooring, a gas-log fireplace, and a well-equipped kitchen with a gas range and oversized walk-in pantry. The spacious primary suite features a built-in desk, walk-in closet, and tiled walk-in shower. Outdoor amenities include a screened porch, covered patio, level fully fenced yard, and a temperature-controlled Marquis Aquatic Training Vessel swim spa with a counter-current system for continuous swimming. Additional highlights include a dedicated safe room, security system, attached three-car garage with bonus storage, and central heating and cooling. Located just outside Alma city limits, this property delivers an appealing combination of indoor space, outdoor room, storage, recreation, and everyday functionality. *Same as MLS 1357696, with different acreage
Exterior Features

Attached Garage YN Yes Construction Materials Brick Exterior Features Concrete Driveway Fencing Back Yard Fenced Full Partial Privacy Wood Garage YN Yes Levels One Lot Features Cleared Landscaped None Outside City Limits Subdivision Views Other Structures None Parking Features Attached Garage Garage Door Opener Patio And Porch Features Covered Enclosed Patio Porch Road Frontage Type Shared Road Surface Type Paved Roof Architectural Shingle View River View YN Yes Waterfront Features Creek River Front Waterfront YN Yes

Interior Features

Appliances Counter Top Dishwasher Disposal Gas Oven Gas Range Gas Water Heater Microwave Hood Fan Microwave Refrigerator Basement YN No Cooling Central Air Cooling YN Yes Fireplace Features Family Room Free Standing Living Room Wood Burning Fireplace YN Yes Fireplaces Total 1 Flooring Tile Wood Foundation Details Slab Heating Central Other Heating YN Yes Interior Features Wet Bar Eat-in Kitchen Hot Tub / Spa Other Pantry Wood Burning Stove Window Treatments Laundry Features Washer Hookup Dryer Hookup Security Features Security System Window Features Blinds

Property Features

Disclosures Sellers Disclosure Not Available New Construction YN No Pool Features Above Ground Heated Other Pool Private Pool Private YN Yes Property Sub Type Single Family Residence Spa Features Hot Tub Spa YN Yes Special Listing Conditions None Tax Annual Amount 2167 Utilities Cable Available Electricity Available Fiber Optic Available Natural Gas Available High Speed Internet Available Phone Available Water Available Water Source Public

Listing provided by LIVE. LOVE. ARKANSAS: 479-967-0133.


© 2026 Northwest Arkansas Board of Realtors, Inc. All rights reserved. IDX information is provided exclusively for consumers' personal, non-commercial use and may not be used for any purpose other than to identify prospective properties consumers may be interested in purchasing. Information is deemed reliable but is not guaranteed accurate by the MLS or McNaughton Real Estate. Data last updated: 2026-10-14T23:26:20.267.
 
https://bt-photos.global.ssl.fastly.net/arkansas/orig_boomver_1_1357470-2.jpg https://bt-photos.global.ssl.fastly.net/arkansas/orig_boomver_1_1357470-2.jpg https://bt-photos.global.ssl.fastly.net/arkansas/orig_boomver_1_1357470-2.jpg
Logo
McNaughton Real Estate
4299 W. Persimmon
Fayetteville AR, 72704