
Skip To Content

971 Pepperwood Drive

Prairie Grove, AR 72753
  • $377,800
  • STATUS: Active
  • ON SITE: 119 Days
  • MLS #: 1352464
UPDATED: 22 min ago
$377,800
  • 3
    BEDS
  • 0.2
    ACRES
  • 2
    BATHS
  • 0
    1/2 BATHS
  • 1,963
    SQFT
  • $192
    $/SQFT
Neighborhood:
Type:
Single-Family Home
Built:
2026
County:
Area:

School Ratings & Info

School District:

Description

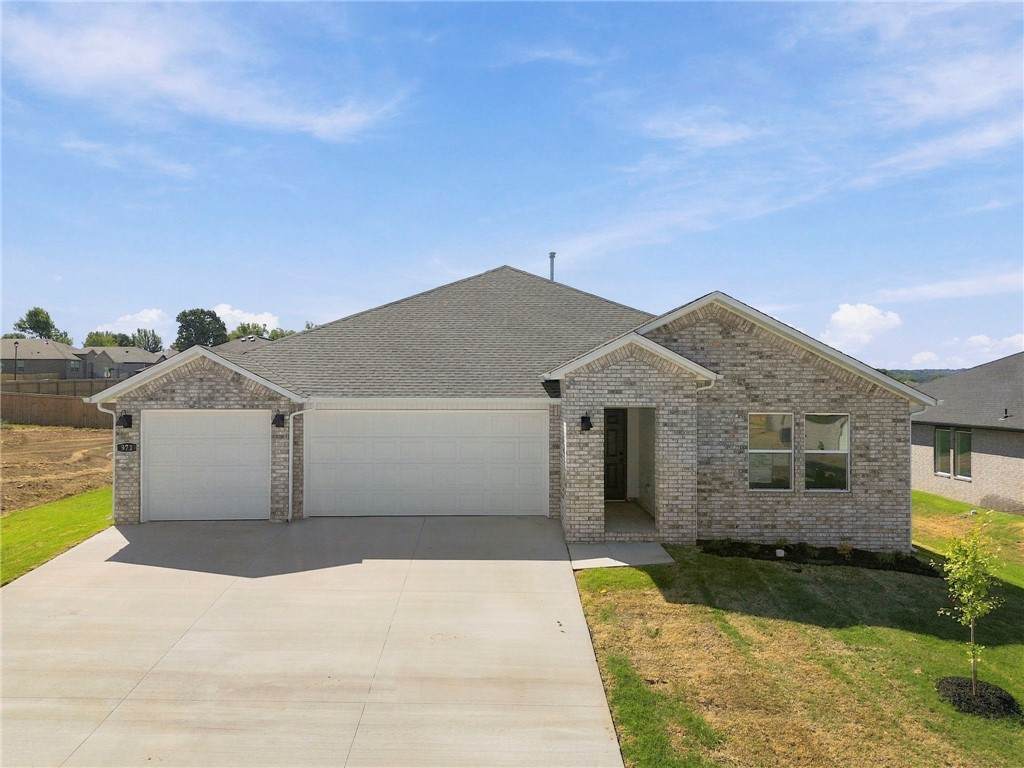
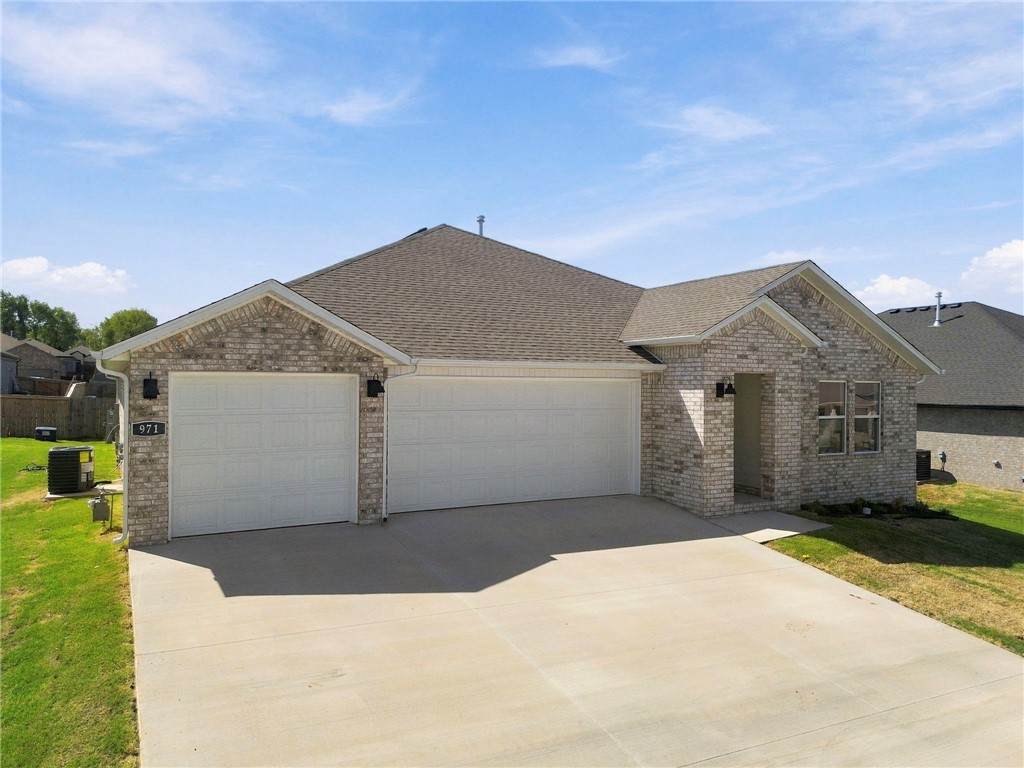
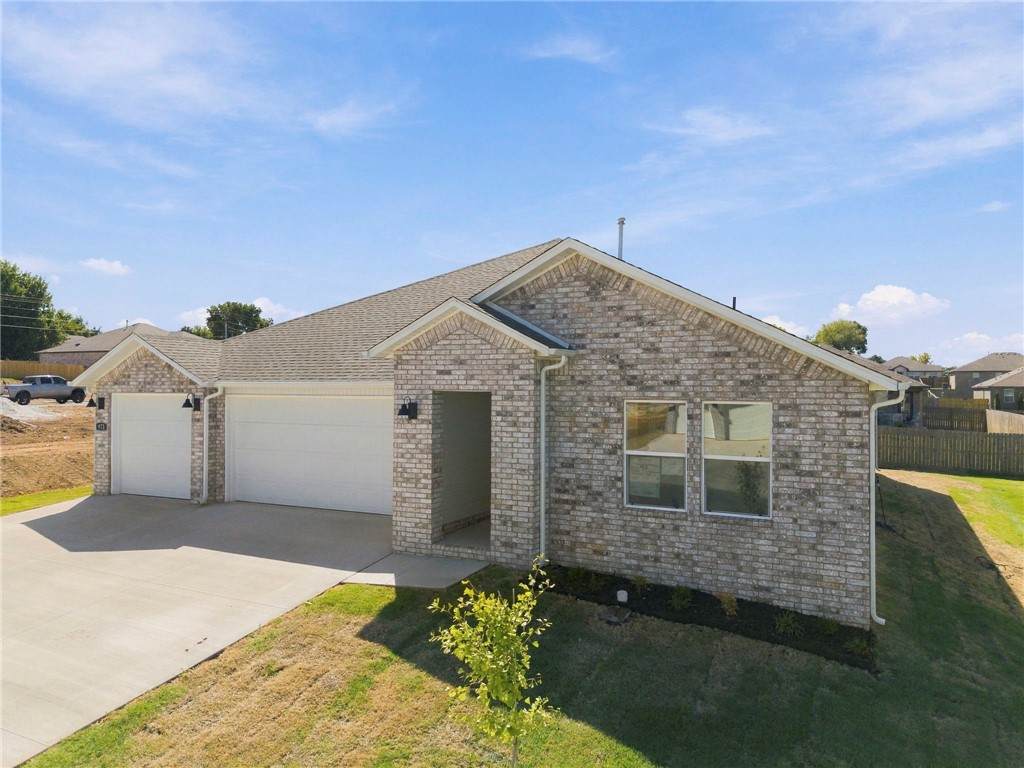
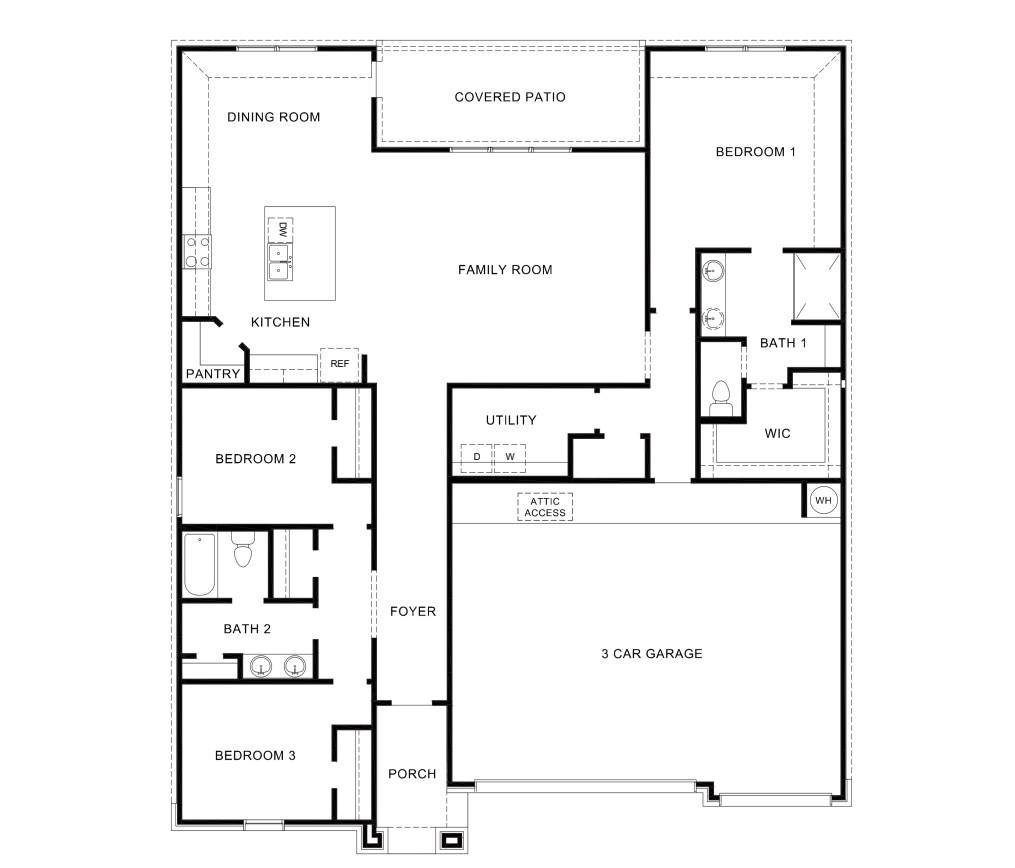
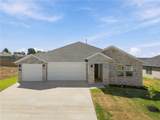
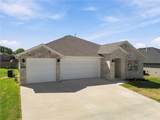
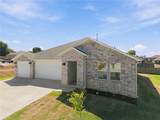
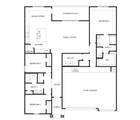
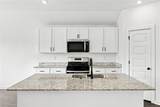
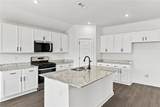
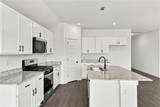
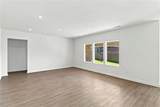
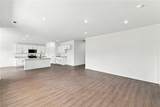
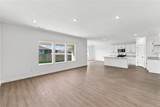
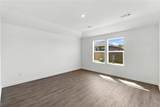
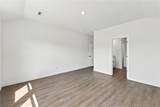
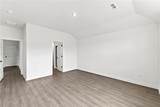
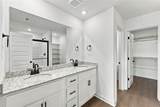
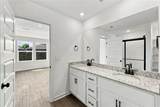
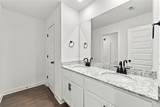
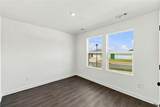
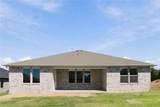
Lovely Nova plan with a 3-car garage in Hudson Heights in Prairie Grove, AR! These homes have fabulous features for comfortable, modern living. Each home will have LVP flooring throughout! The kitchen features granite countertops, stainless steel appliances, including a gas stove and a stainless steel undermount kitchen sink with a pull-out faucet. The primary bedroom with ensuite will feature dual sinks, a walk-in shower, and walk-in closet. Home will be 4-sides brick with siding per plan! Each home is equipped with a programmable thermostat for convenience. Covered patio per plan! Taxes and Parcel TBD.

Monthly Payment Calculator


© 2026 Northwest Arkansas Board of Realtors, Inc. All rights reserved. IDX information is provided exclusively for consumers' personal, non-commercial use and may not be used for any purpose other than to identify prospective properties consumers may be interested in purchasing. Information is deemed reliable but is not guaranteed accurate by the MLS or McNaughton Real Estate. Data last updated: 2026-10-15T22:26:16.967.
www.allnwahomes.com/homes/177820293
Print Image

971 Pepperwood Drive Prairie Grove, AR 72753

  • Price: $377,800
  • Status: Active
  • On Site: 119 Days
  • Updated: 22 min ago
  • MLS #: 1352464
3
Beds
2
Baths
0
½ Baths
0.2
Acres
1,963
SQFT
$192
$/SQFT
2026
Built
Neighborhood:
Hudson Heights Ph. 2
County:
Washington
Area:
Washington
School District:
Prairie Grove
Property Description
Lovely Nova plan with a 3-car garage in Hudson Heights in Prairie Grove, AR! These homes have fabulous features for comfortable, modern living. Each home will have LVP flooring throughout! The kitchen features granite countertops, stainless steel appliances, including a gas stove and a stainless steel undermount kitchen sink with a pull-out faucet. The primary bedroom with ensuite will feature dual sinks, a walk-in shower, and walk-in closet. Home will be 4-sides brick with siding per plan! Each home is equipped with a programmable thermostat for convenience. Covered patio per plan! Taxes and Parcel TBD.
Exterior Features

Architectural Style Ranch Attached Garage YN Yes Construction Materials Brick Other See Remarks Exterior Features Concrete Driveway Fencing None Garage YN Yes Levels One Lot Features Subdivision Other Structures None Parking Features Attached Garage Patio And Porch Features Covered Road Frontage Type Public Road Road Surface Type Paved Roof Architectural Shingle Waterfront Features None

Interior Features

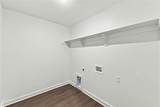
Appliances Dishwasher Electric Water Heater Gas Range Microwave Plumbed For Ice Maker Basement YN No Cooling Central Air Electric Cooling YN Yes Fireplace YN No Fireplaces Total 0 Flooring Luxury Vinyl Plank Foundation Details Slab Heating Central Gas Heating YN Yes Interior Features Granite Counters Pantry Programmable Thermostat Laundry Features Washer Hookup Dryer Hookup Security Features Smoke Detector(s)

Property Features

Association Fee 250 Association Fee Frequency Annually Association Fee Includes Association Management Association YN Yes Community Features Near Schools Disclosures Sellers Disclosure Not Available Listing Terms Conventional FHA USDA Loan VA Loan New Construction YN Yes Property Condition To Be Built Property Sub Type Single Family Residence Sewer Public Sewer Tax Annual Amount 3400 Utilities Electricity Available Natural Gas Available Sewer Available Water Available Water Source Public Year Built Details New Construction

Listing provided by D.R. Horton Realty of Arkansas, LLC: 479-404-0134.


© 2026 Northwest Arkansas Board of Realtors, Inc. All rights reserved. IDX information is provided exclusively for consumers' personal, non-commercial use and may not be used for any purpose other than to identify prospective properties consumers may be interested in purchasing. Information is deemed reliable but is not guaranteed accurate by the MLS or McNaughton Real Estate. Data last updated: 2026-10-15T22:26:16.967.
 
https://bt-photos.global.ssl.fastly.net/arkansas/orig_boomver_2_1352464-2.jpg https://bt-photos.global.ssl.fastly.net/arkansas/orig_boomver_2_1352464-2.jpg https://bt-photos.global.ssl.fastly.net/arkansas/orig_boomver_2_1352464-2.jpg
Logo
McNaughton Real Estate
4299 W. Persimmon
Fayetteville AR, 72704